Leave a Message

By providing your contact information to Incline Experts, your personal information will be processed in accordance with Incline Experts's Privacy Policy. By checking the box(es) below, you expressly consent to receive marketing or promotional real estate communication from Incline Experts in the manner selected by you. For SMS text messages, message frequency varies. Message and data rates may apply. Consent is not a condition of purchase of any goods or services. You may opt out of receiving further communications from Incline Experts at any time. To opt out of receiving SMS text messages, reply STOP to unsubscribe. SMS text messaging is subject to our Terms of Use.

Thank you for your message. We will be in touch with you shortly.

101 Red Cedar Drive 20
SEE ALL PHOTOS
101 Red Cedar Drive 20
Courtesy of Lakeshore Realty
Sold

101 Red Cedar Drive 20

101 Red Cedar Drive 20, Incline Village, NV 89451

$2,600,000
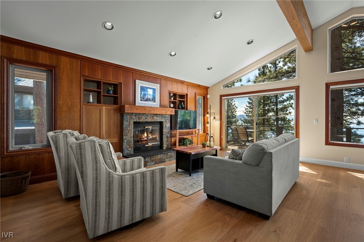
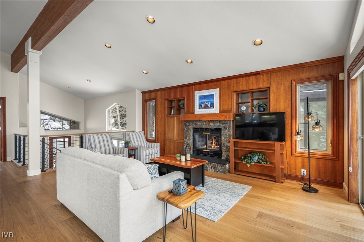
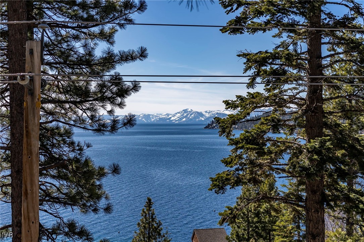
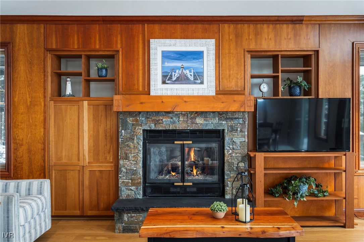
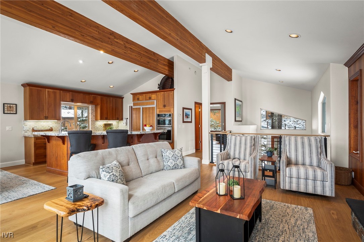
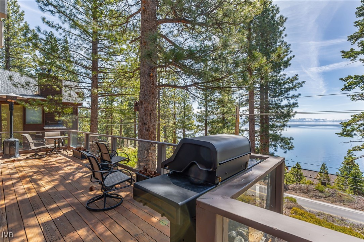
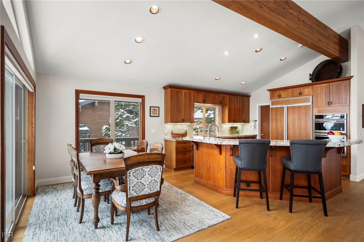
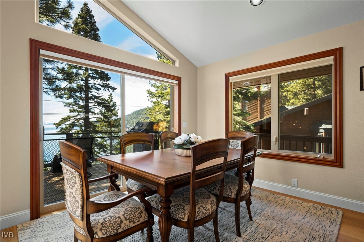
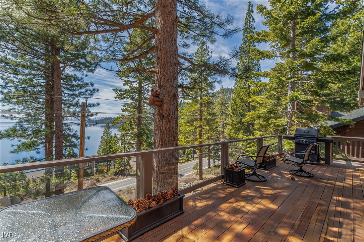
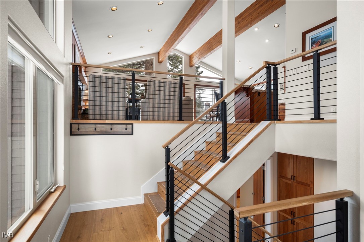
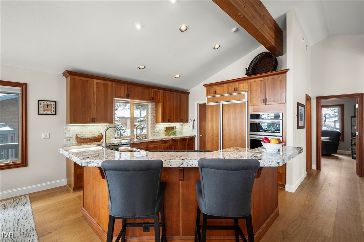
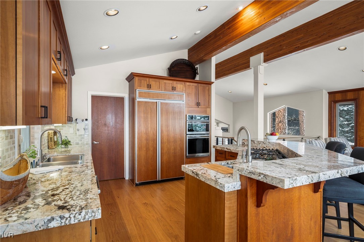
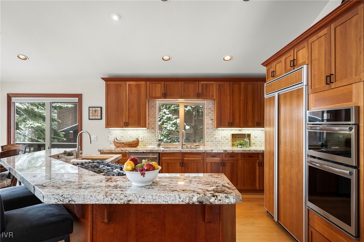
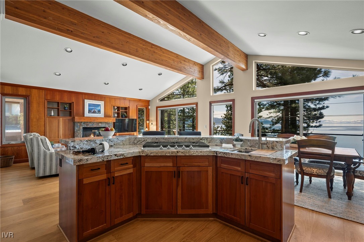
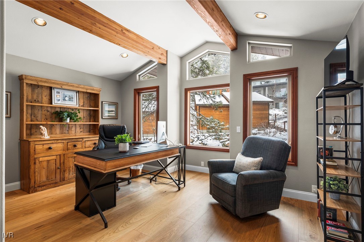
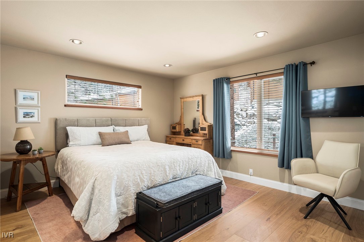
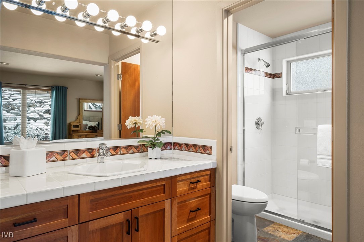
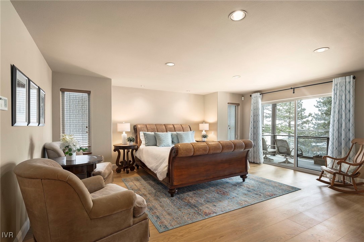
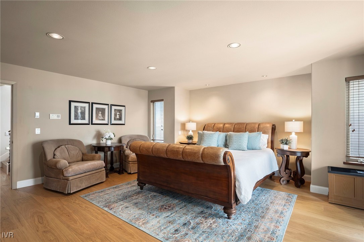
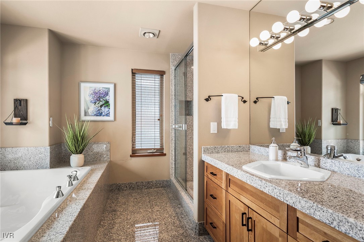
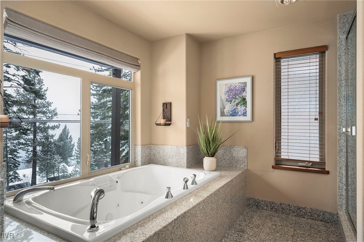
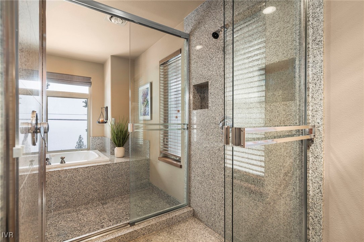
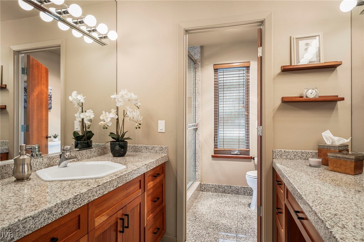
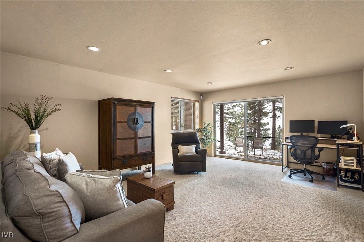
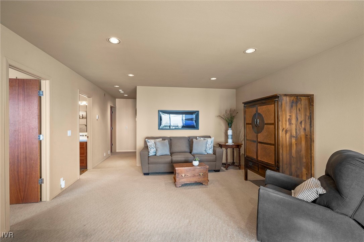
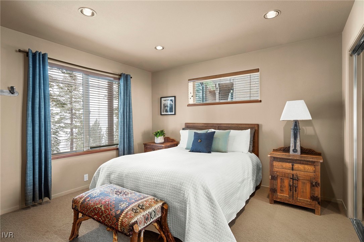
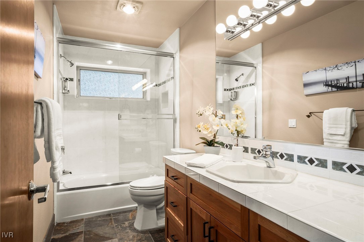
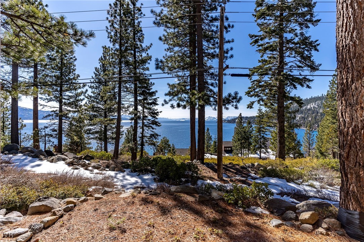
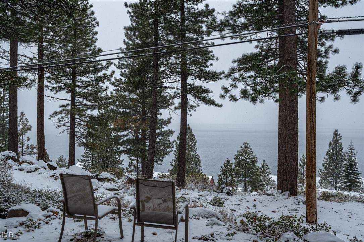
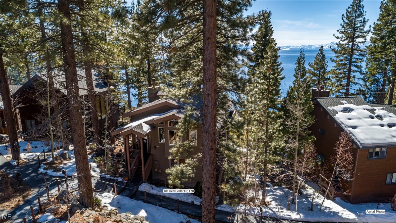
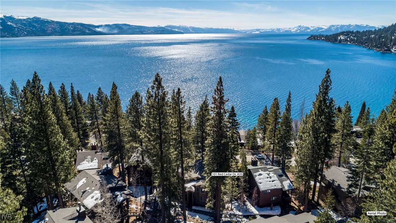
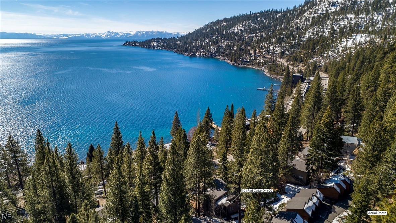
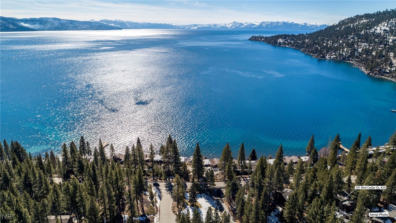
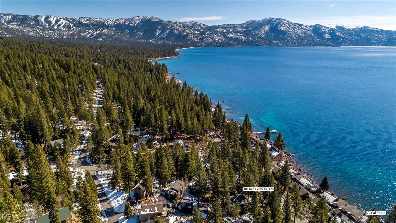
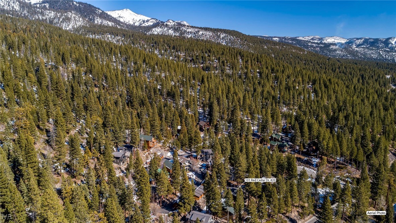
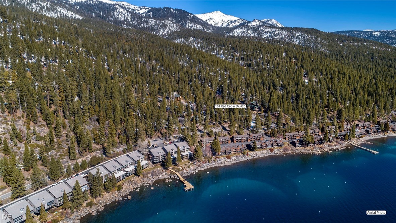
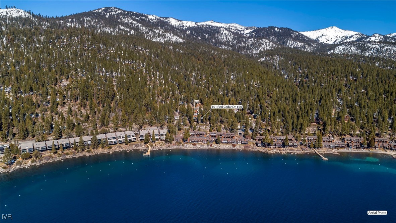
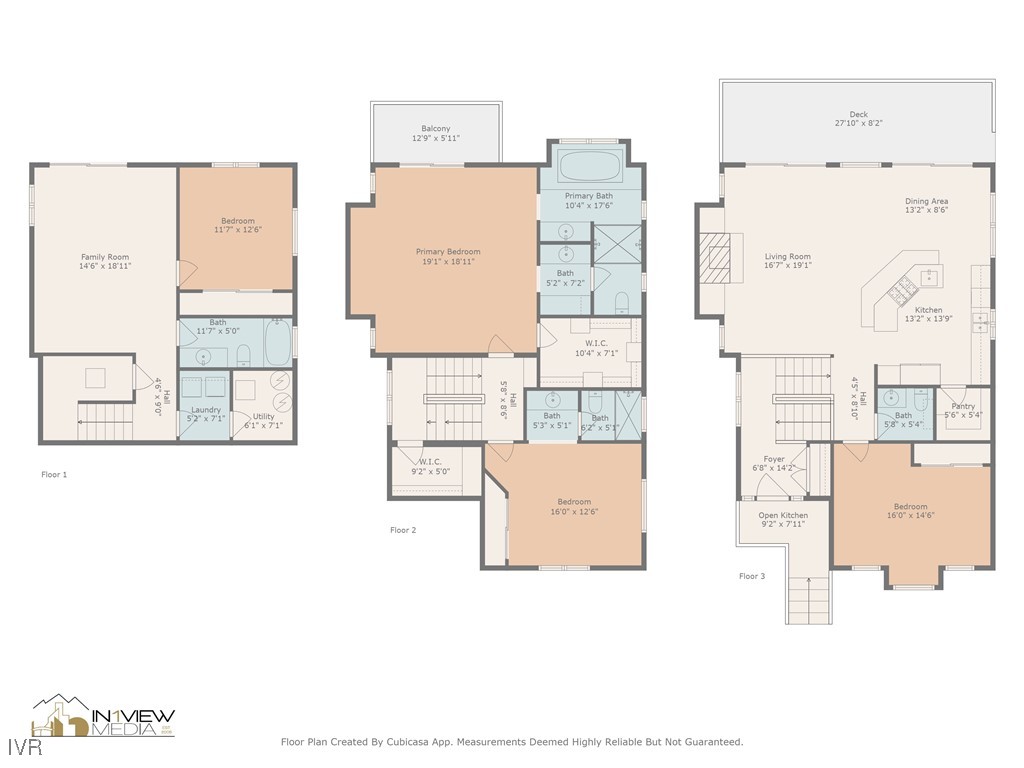
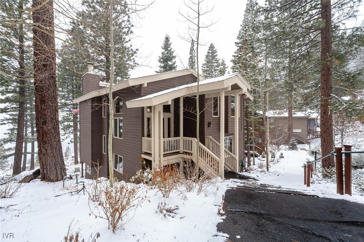
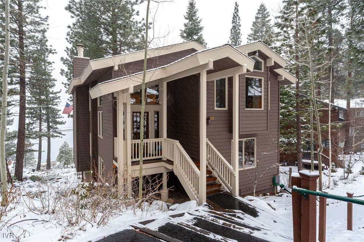
Stunning Lake Views! This beautifully remodeled home offers sophistication and comfort with breathtaking lake views from nearly every room. The sun-drenched great room features high beamed ceilings, a custom fireplace, and expansive windows that frame the scenery. The chef's kitchen boasts cherry cabinets, granite countertops, stainless steel appliances, a gas cooktop, and an island with bar seating. The dining area opens to a deck perfect for al fresco dining. The spacious primary suite has its own private deck and a luxurious en-suite bath with a soaking tub, double sinks, and tile flooring, all positioned to take in the stunning views. Two guest bedrooms are en-suite, ensuring privacy and comfort. The lower-level family room opens to an outdoor patio, providing a perfect space for relaxation and entertainment. With new wide-plank hardwood floors throughout the main level and seamless indoor-outdoor flow, this home is the ideal Tahoe retreat!

4
beds

4
baths

3,033 Sq.Ft. LIVING AREA

2,395.8 Sq.Ft. lot

Victoria  Popescu

Victoria Popescu

Features & Amenities

Interior

  • total bedrooms4
  • Total bathrooms4
  • full bathrooms3
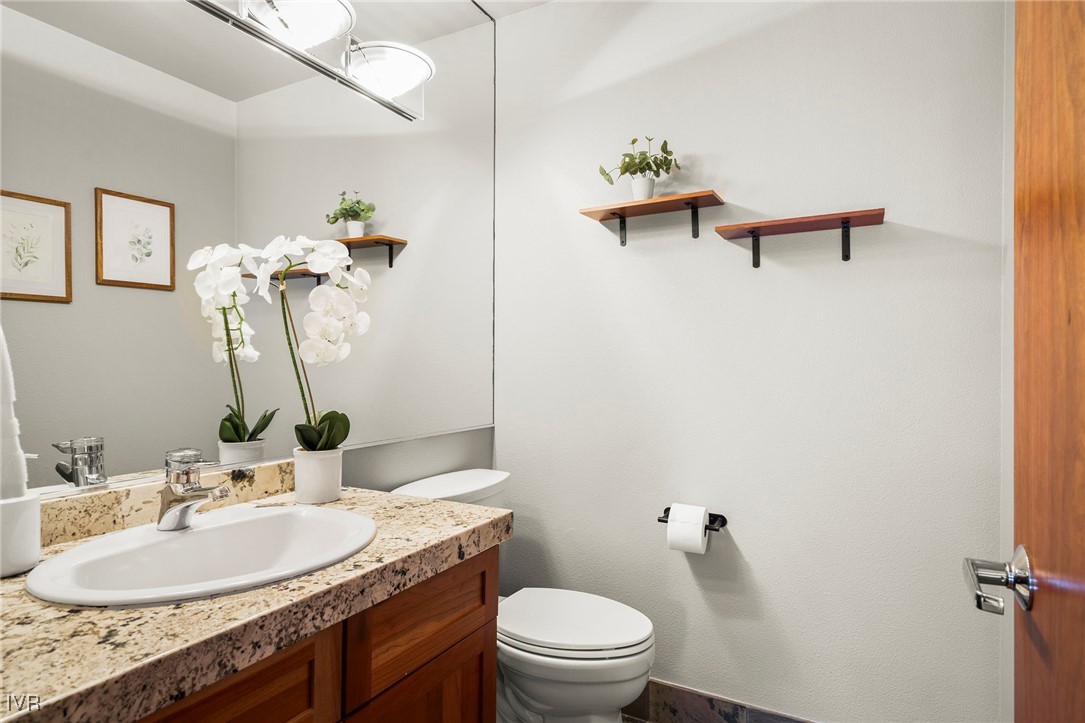
  • half bathroom1
  • Laundry room Laundry Closet
  • Flooring Hardwood, Partially Carpeted, Tile
  • Fireplace One, Gas
  • APPLIANCES Dryer, Dishwasher, Gas Range, Microwave, Refrigerator, Washer
  • other interior Features Beamed Ceilings, Breakfast Bar, Granite Counters, High Ceilings, Kitchen Island, Kitchen/Family Room Combo, Marble Counters, Walk-In Pantry

Area & Lot

  • Status Sold
  • Date Sold June 12, 2025
  • Living Area3,033 Sq.Ft.
  • Lot Area2,395.8 Sq.Ft.
  • MLS® ID1016967
  • TypeResidential
  • YEAR BUILT1996
  • NeighborhoodPonderosa
  • View DescriptionLake, Mountain(s)

Exterior

  • STORIES3
  • Garage Space1.0
  • roofComposition
  • lot featuresLevel
  • parkingDetached, Garage, One Car Garage, Open
  • HEAT TYPEHot Water
  • other exterior FeaturesDeck, Patio

Financial

  • Sales Price$2,600,000
  • Real Estate Tax $7,391/yr
  • HOA $470/mo
View Virtual Tour

Ponderosa

Explore

Work With Us

Whether you're buying or selling in Incline Village or Crystal Bay, Incline Experts delivers the local knowledge, personalized service, and trusted guidance needed to make your next move with confidence. With more than 45 years of combined experience, Peg Augustus and Victoria Popescu are dedicated to providing exceptional results and a seamless luxury experience.

Follow Me on Instagram