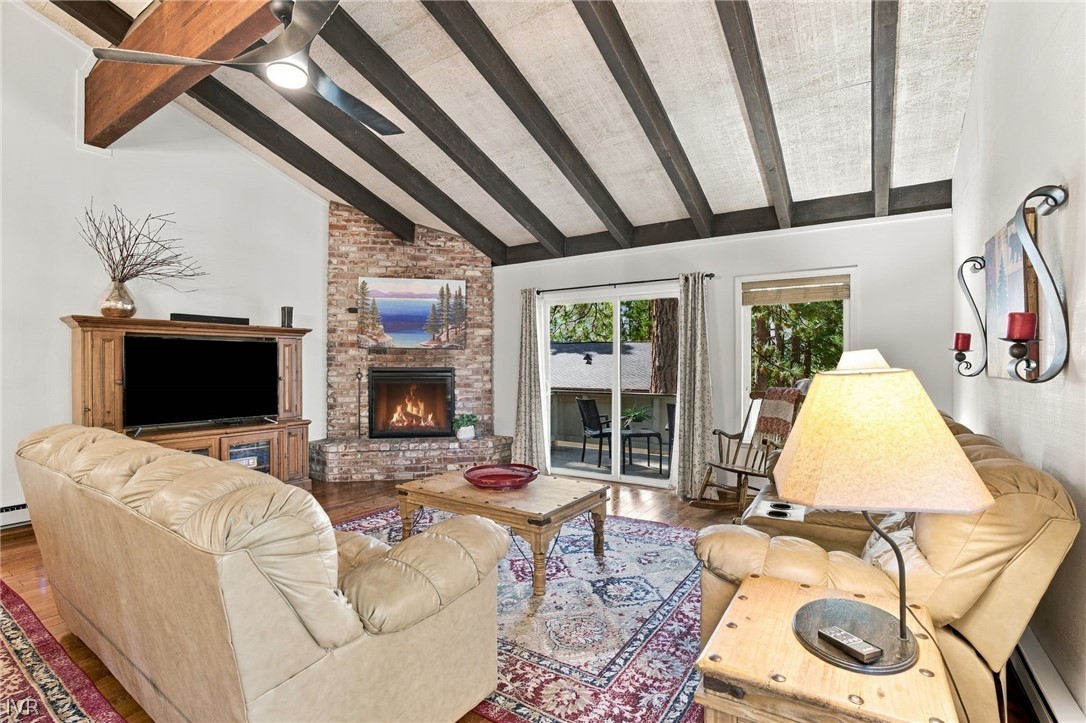
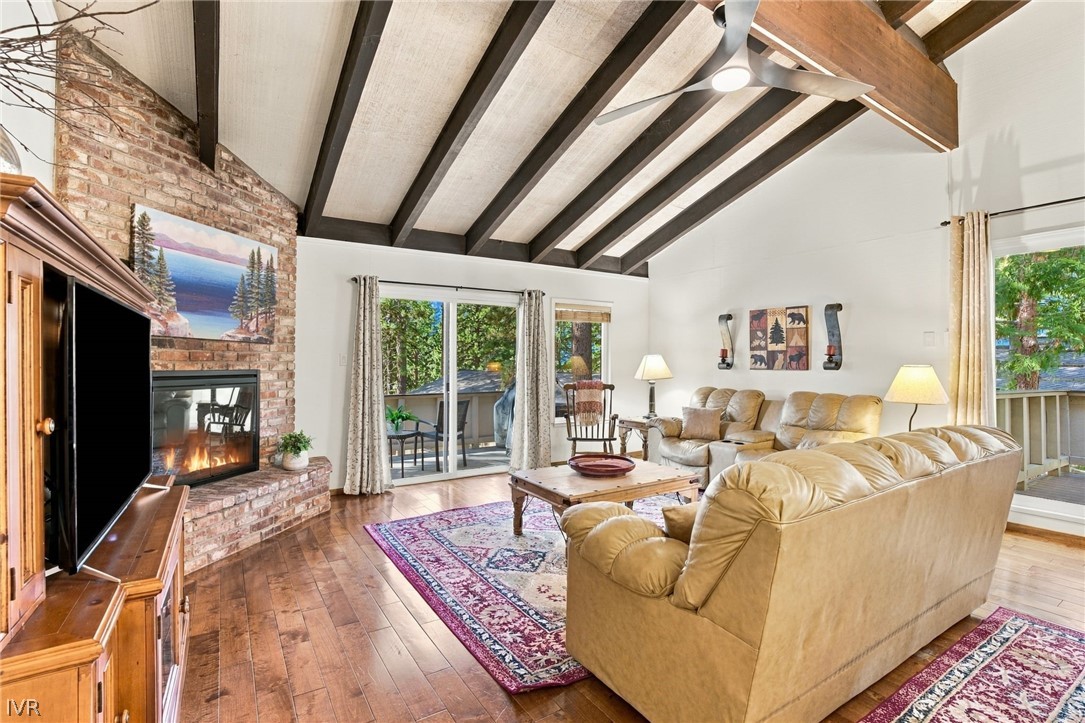
Living room with vaulted timber ceilings, brick fireplace, leather seating, and sliding doors to a wooded patio.
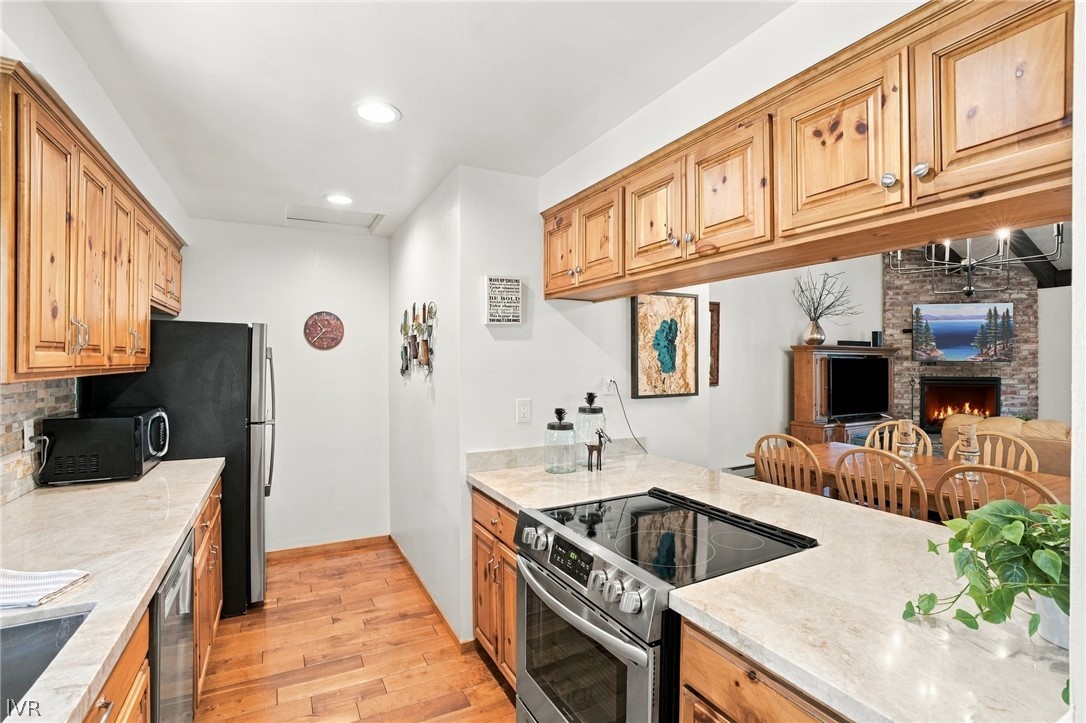
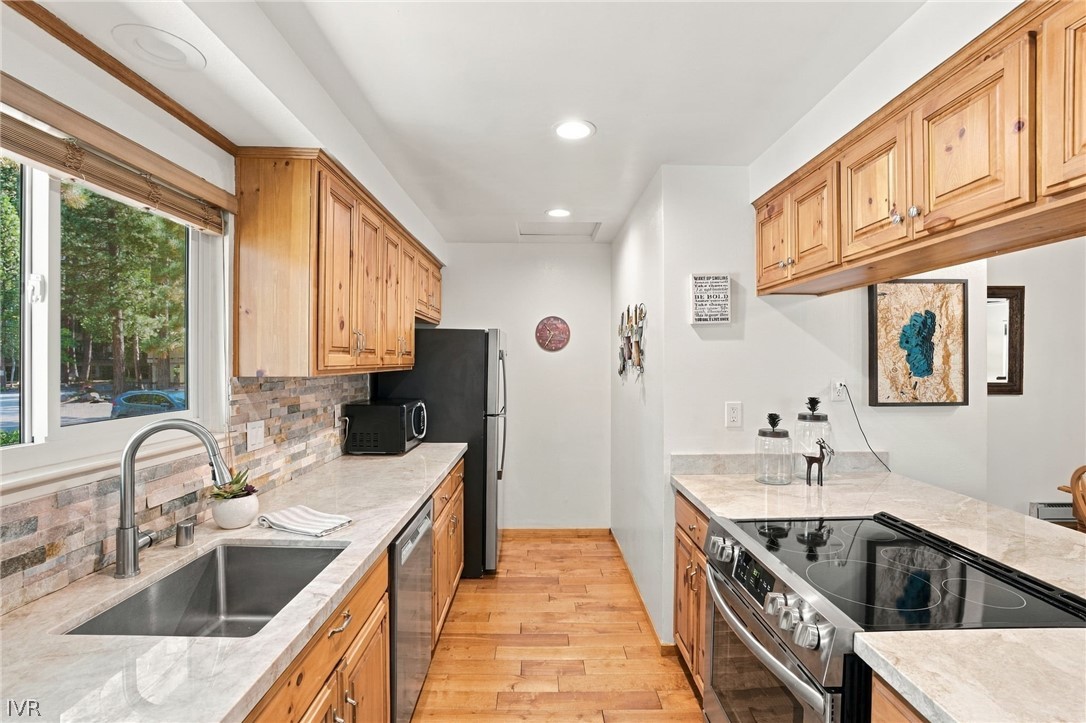
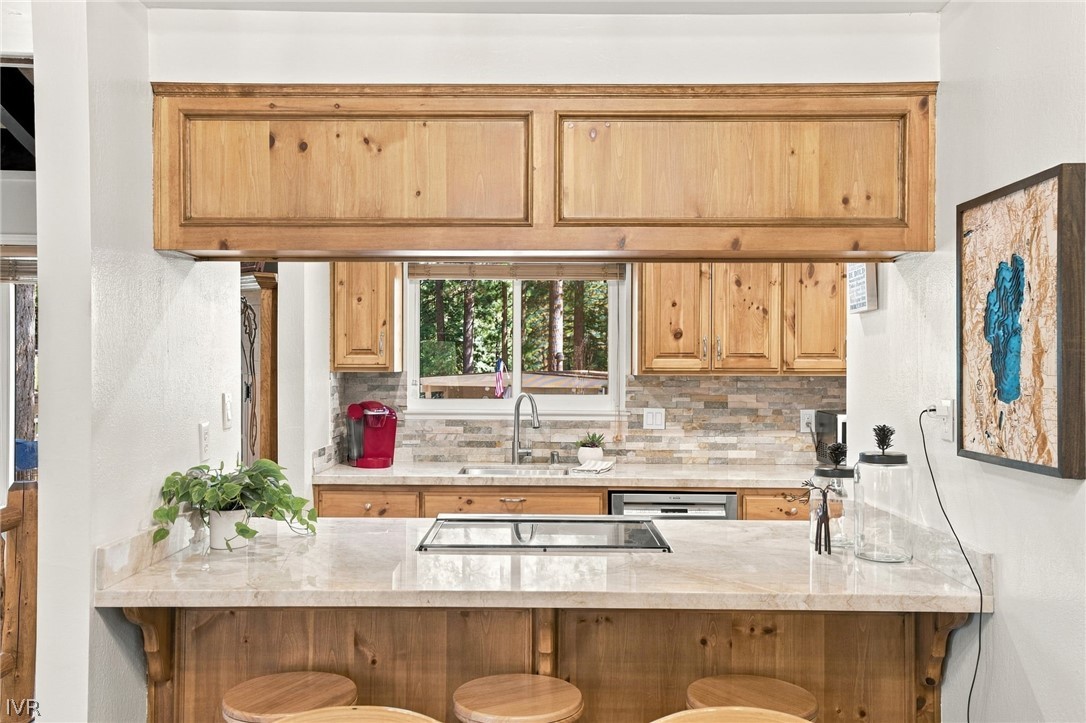
Kitchen with wood cabinets, a central cooktop island, and a view into the living room.
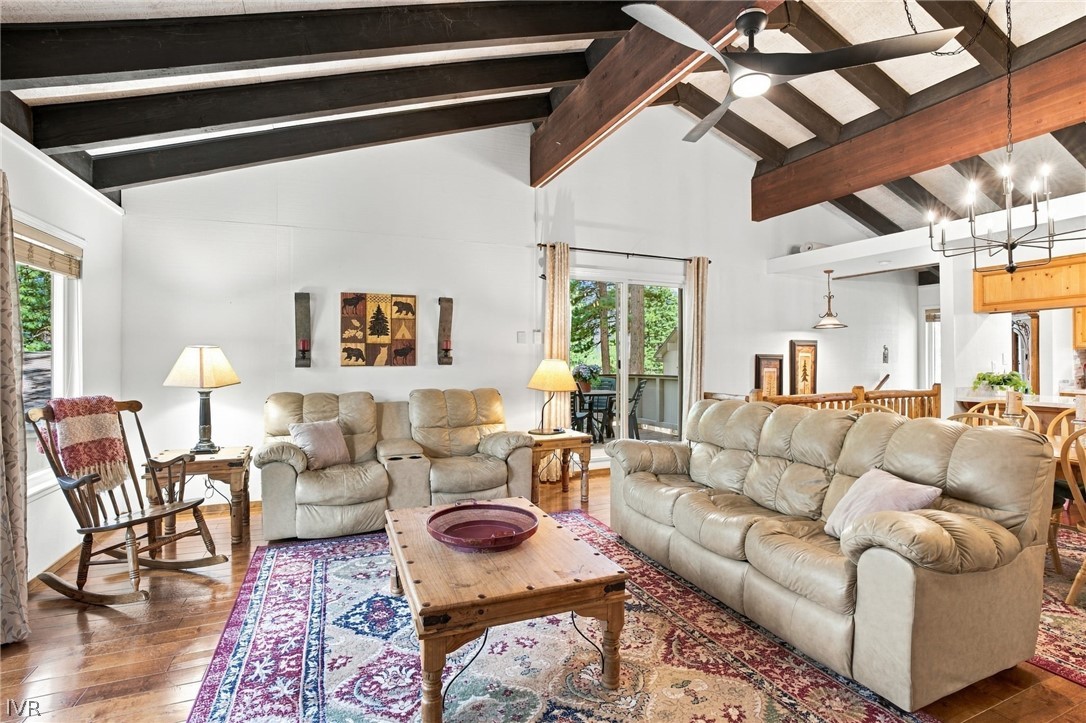
Living room with vaulted exposed-beam ceiling, leather seating, and a wood coffee table.
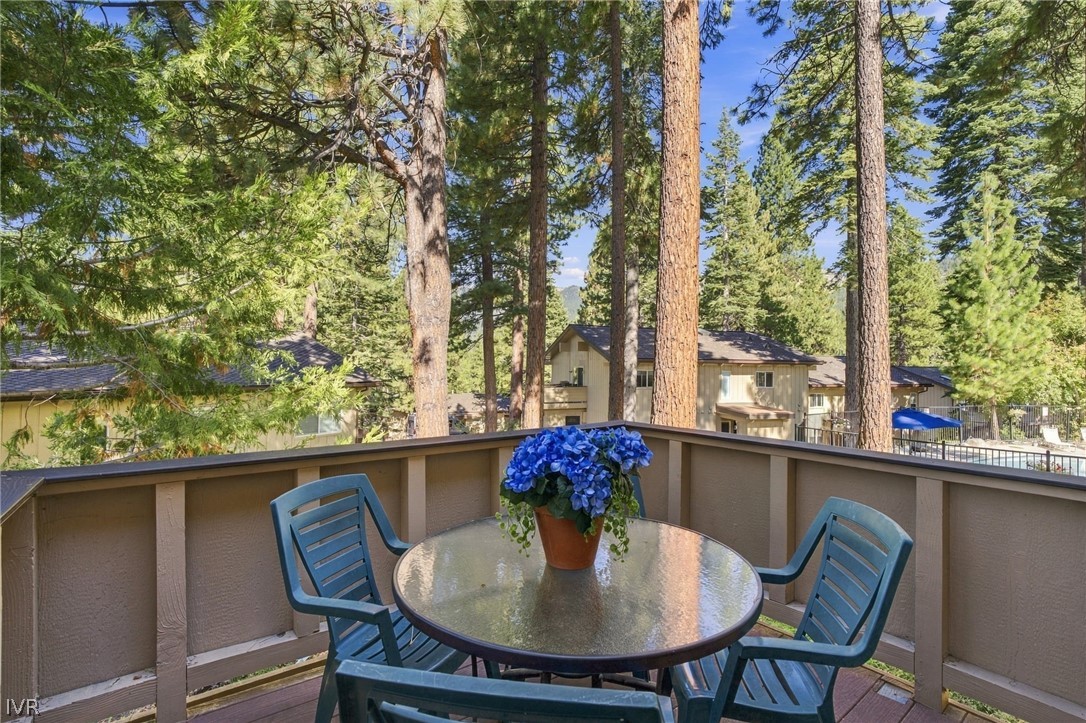
Furnished balcony with a round table and blue chairs overlooking pine trees and neighboring buildings.
Living room with vaulted beamed ceiling, brick fireplace, leather seating, and sliding doors to a deck.
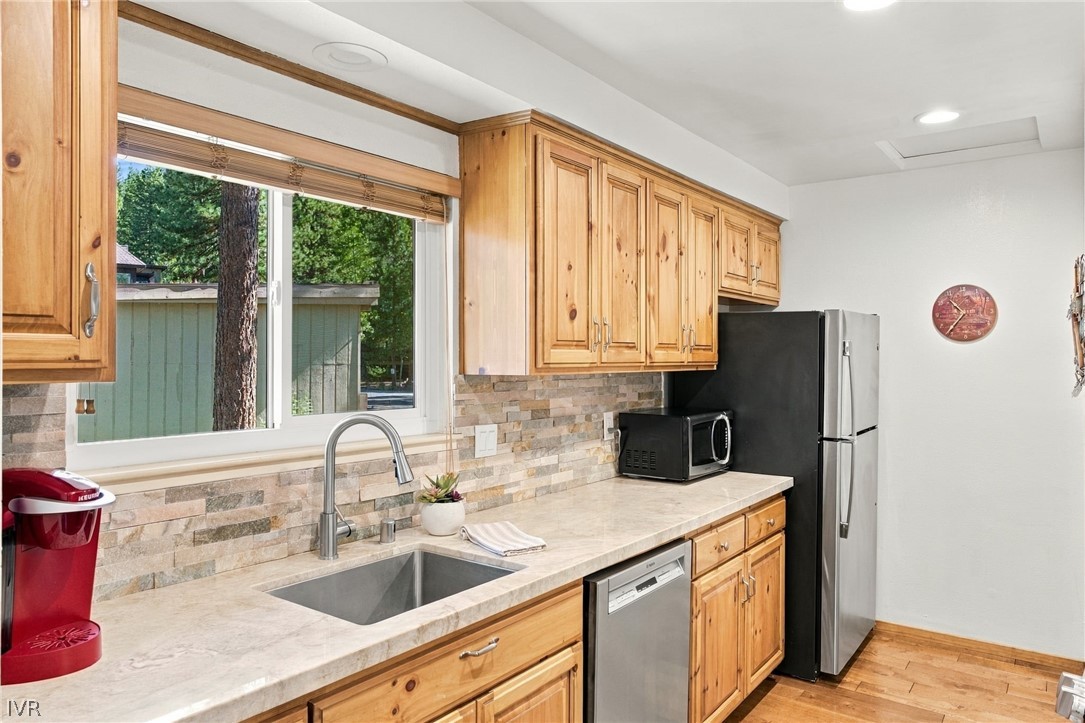
Kitchen with honey-colored wood cabinets, stone counters, and stainless steel appliances.
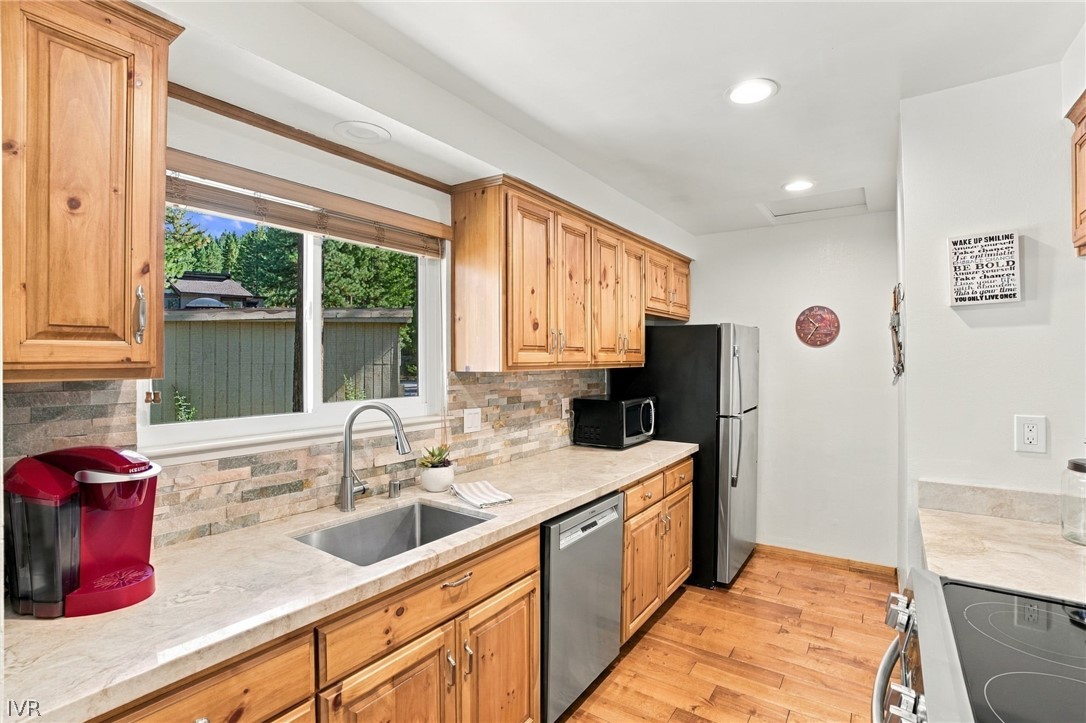
Kitchen with knotty-pine cabinets, stone counters, a tiled backsplash, and a window overlooking trees.
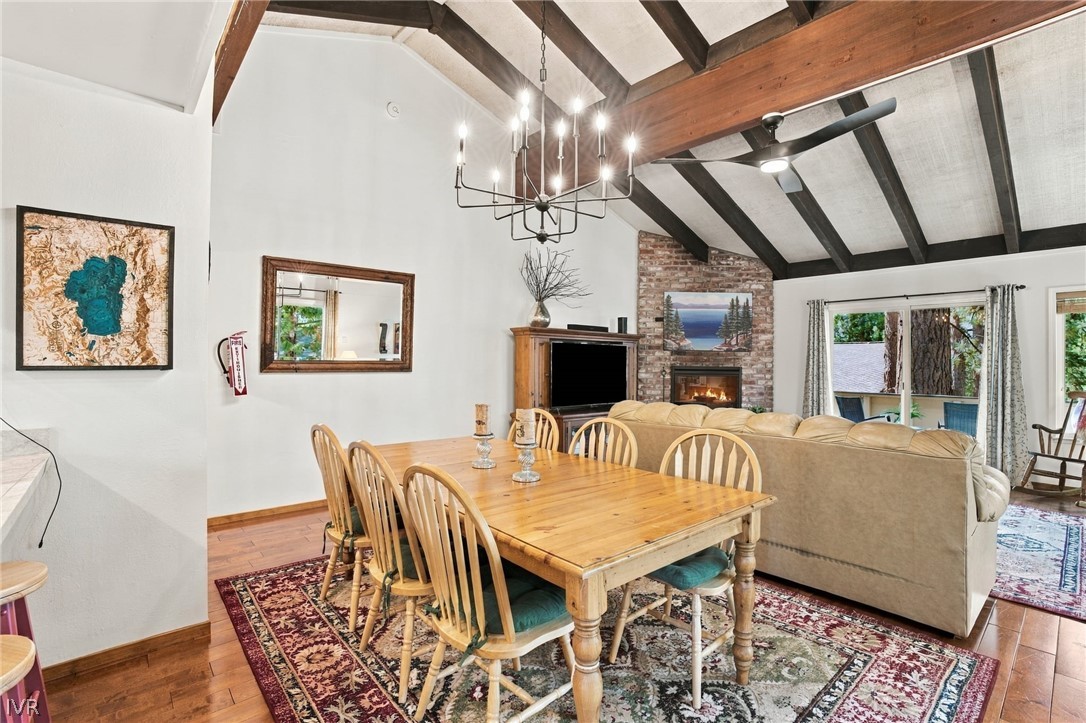
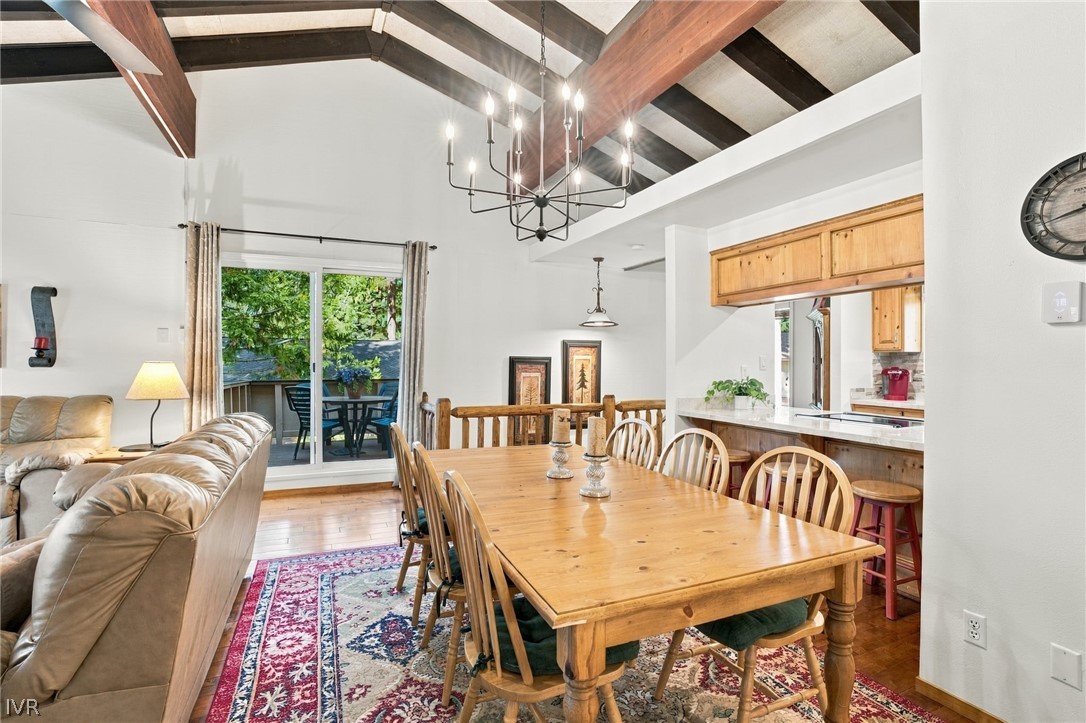
Dining area opening into a living room with exposed beams, a brick fireplace, and forest views.
Kitchen with knotty-pine cabinets, stone backsplash, and a window above the sink.
Dining area with a large wooden table beneath exposed beams, beside the living room and kitchen.
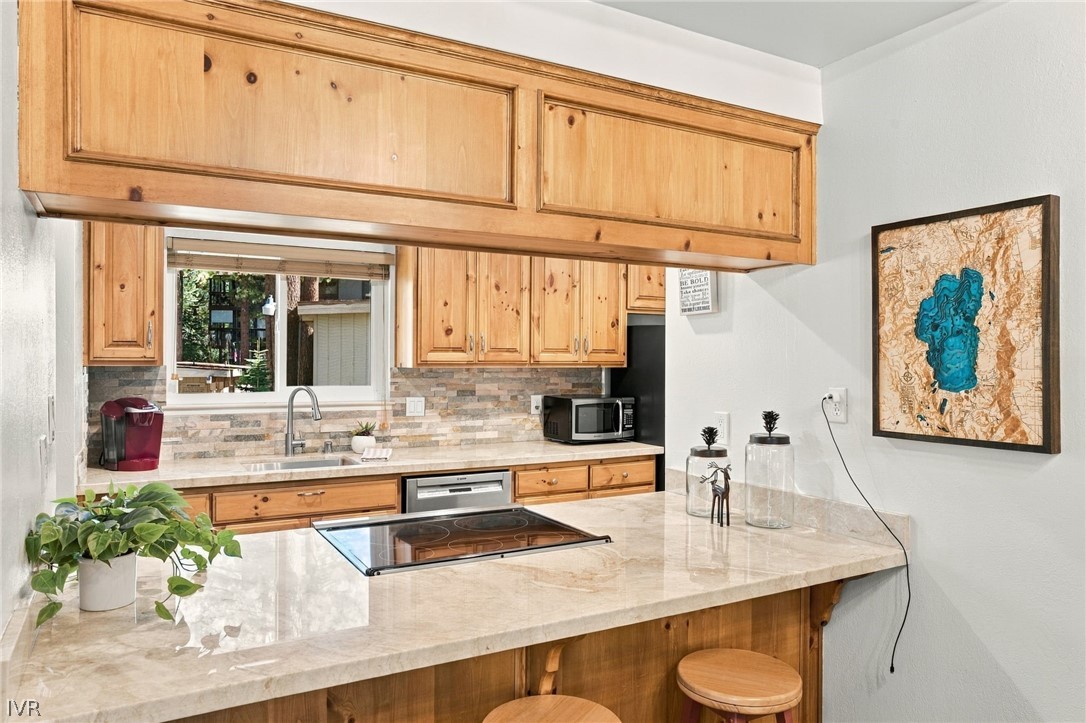
Kitchen with pine cabinetry, stone counters, a peninsula cooktop, and wooden stools.
Kitchen with pine cabinets, a stone island with cooktop, and a window overlooking trees.
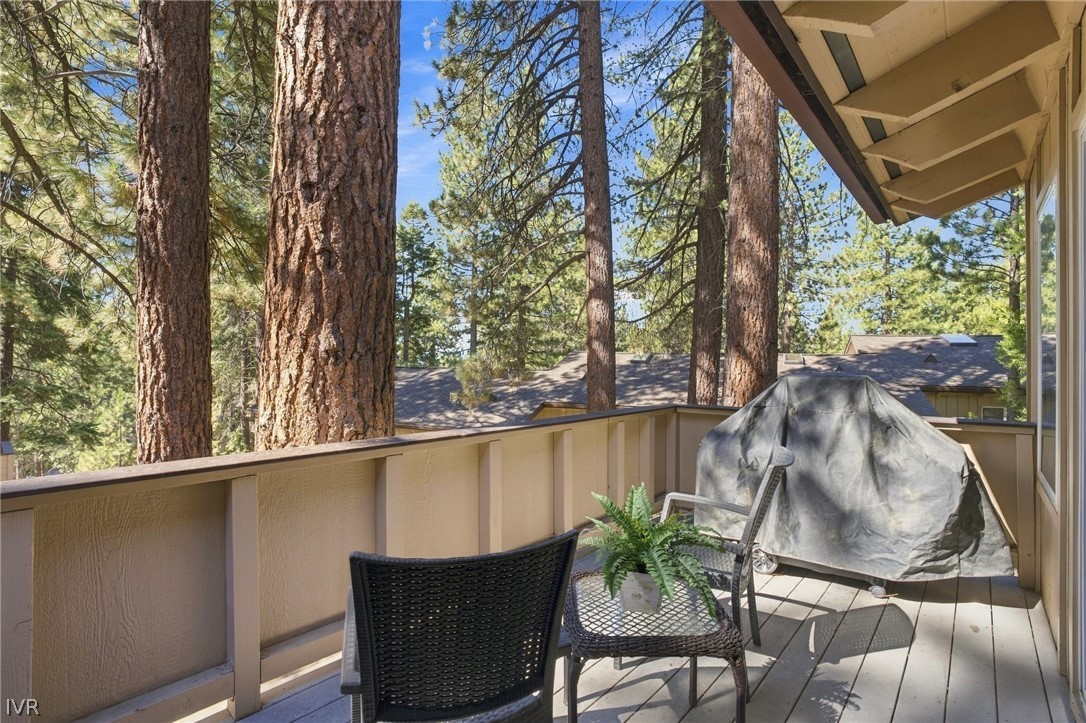
Balcony with patio chairs overlooking tall pine trees.
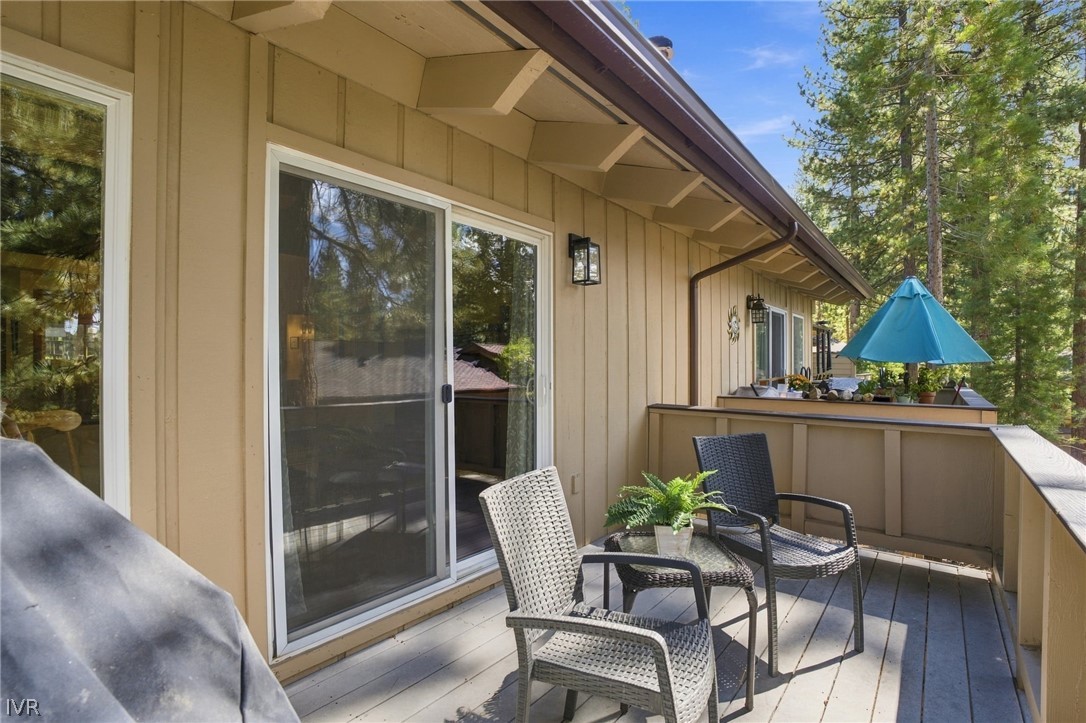
Deck with wicker seating and a blue umbrella overlooking pine trees.
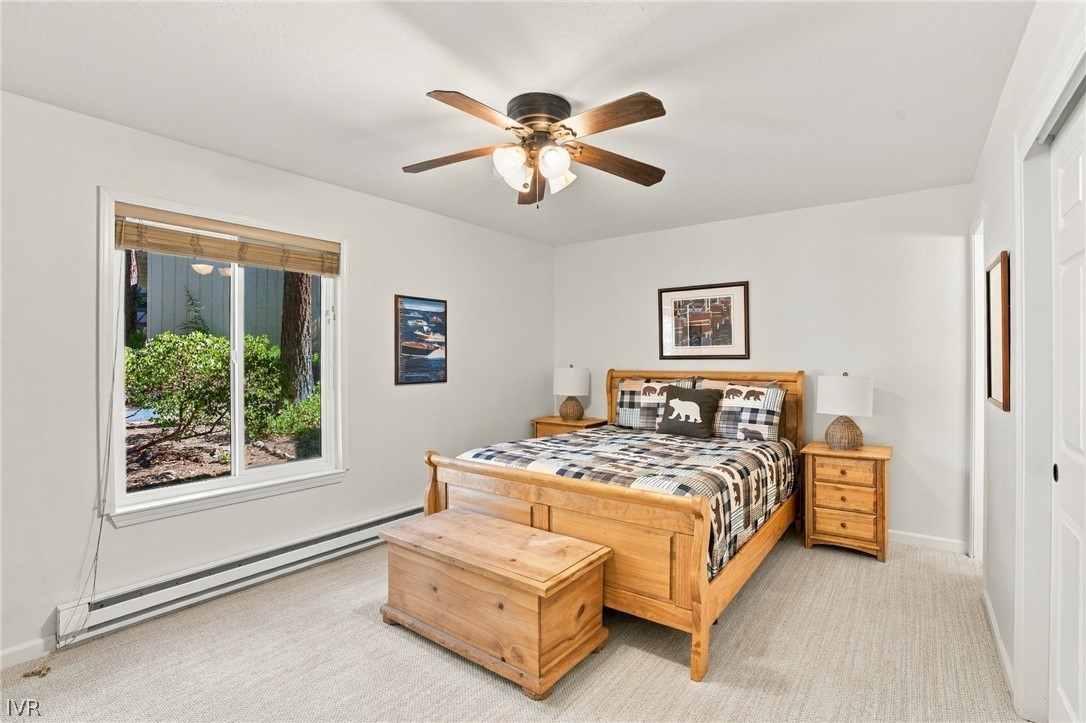
Bedroom with a wooden bed, matching nightstands, and a window overlooking shrubs.
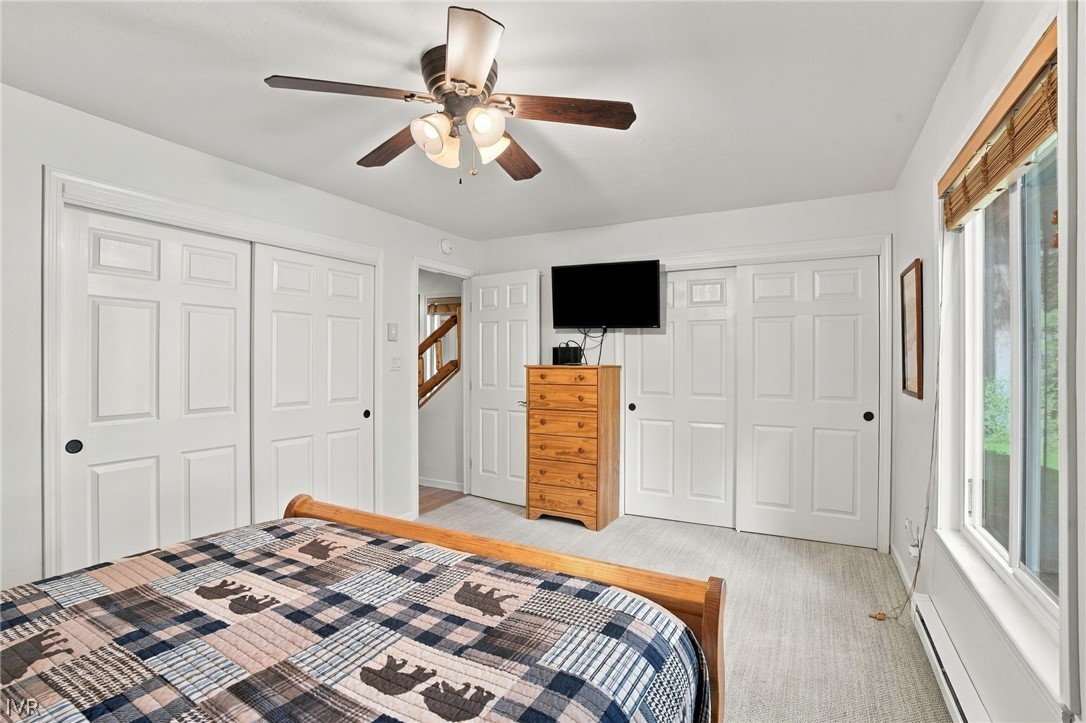
Bedroom with a patchwork quilt, wood dresser, ceiling fan, and sliding closet doors.
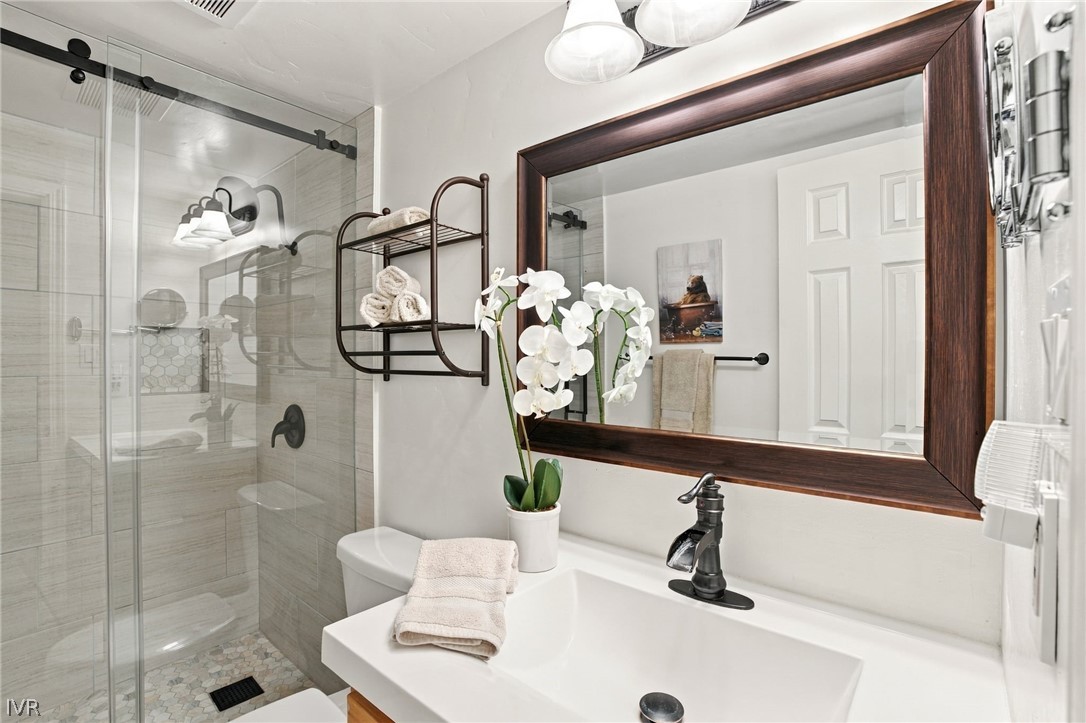
Bathroom with a glass shower, white vanity, dark-framed mirror, and orchid.
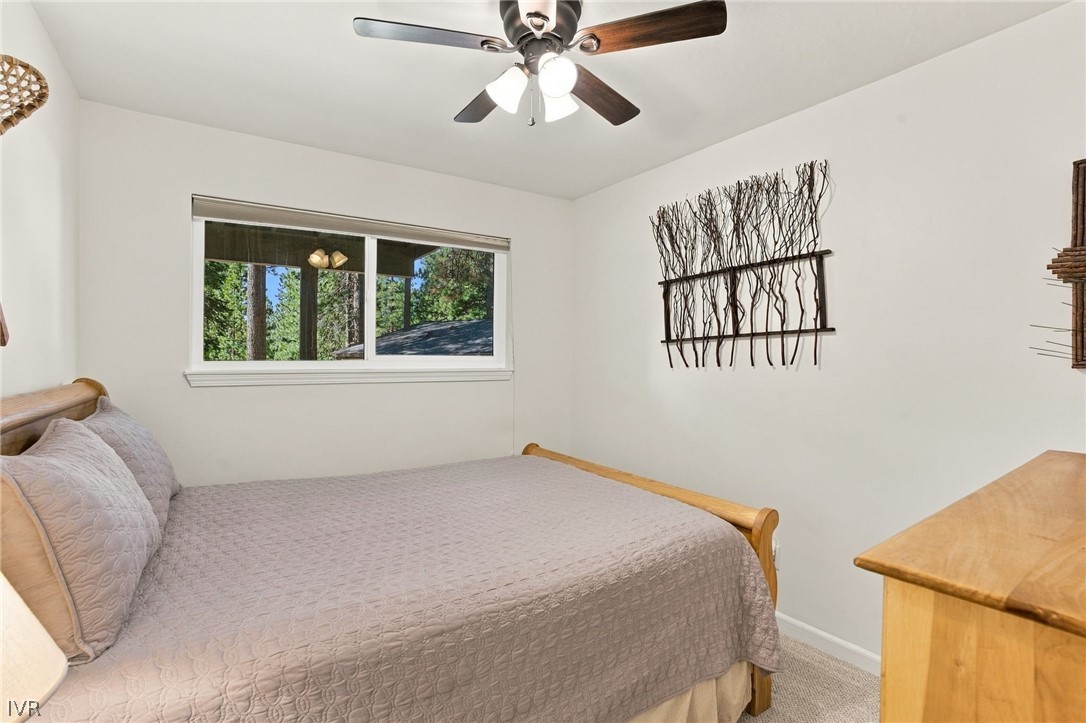
Bedroom with a wood-framed bed, ceiling fan, and window overlooking trees.
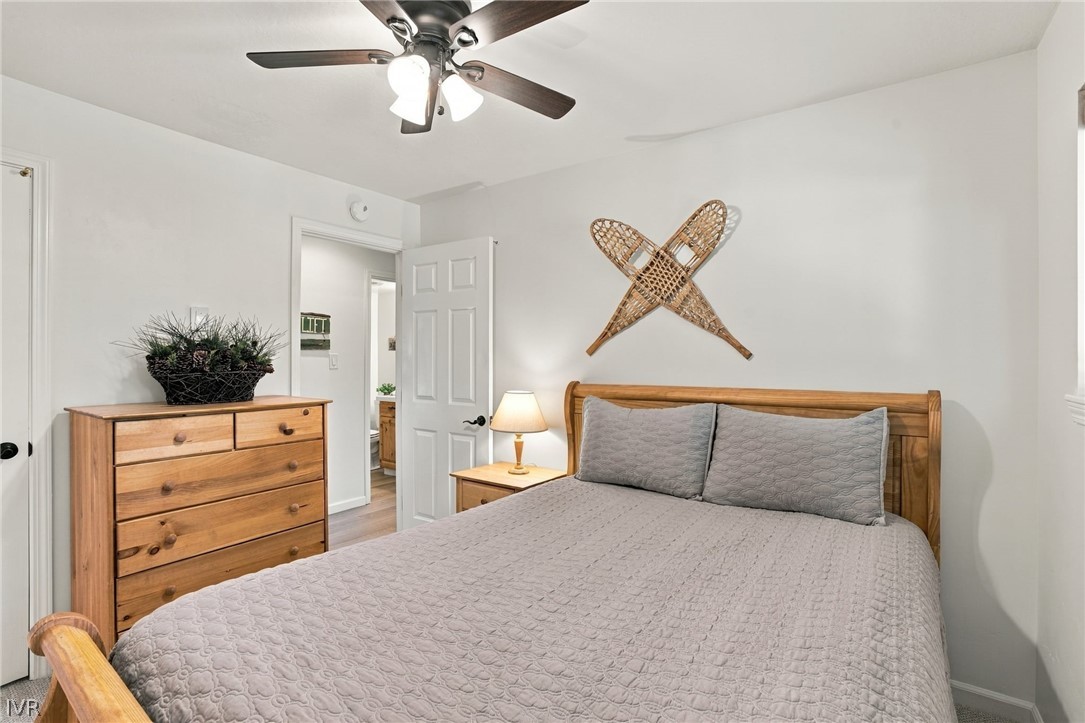
Furnished bedroom with a wooden bed, gray quilt, matching dresser, and crossed wooden snowshoes above the headboard.
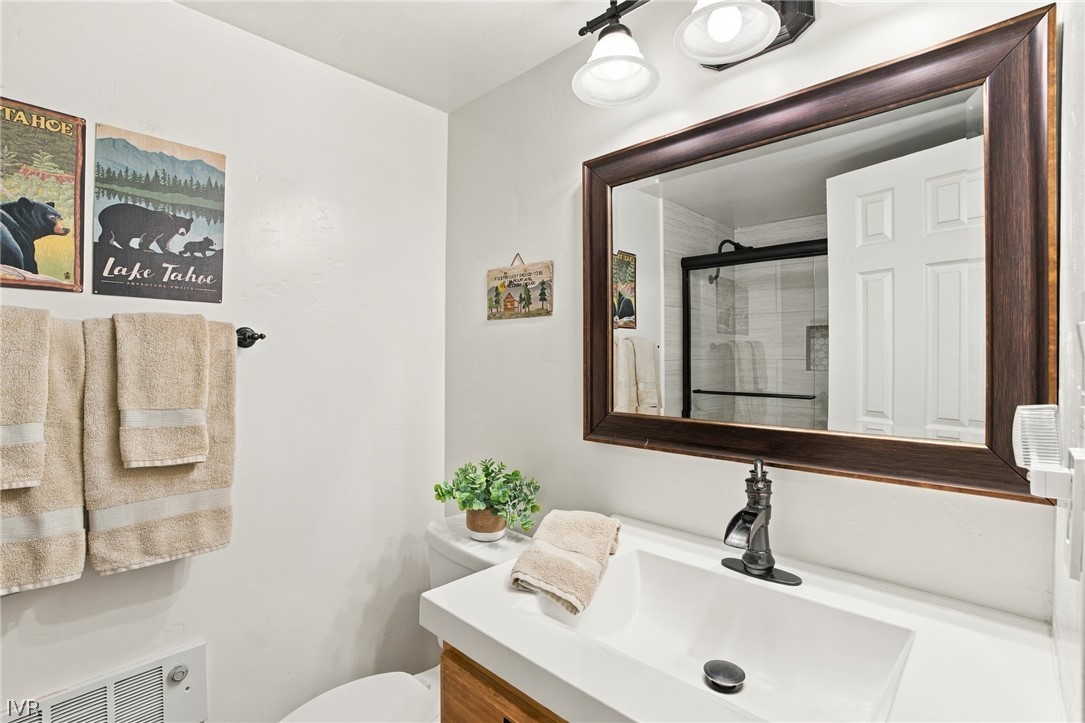
Bathroom vanity with a dark-framed mirror, white sink, and Lake Tahoe wall art.
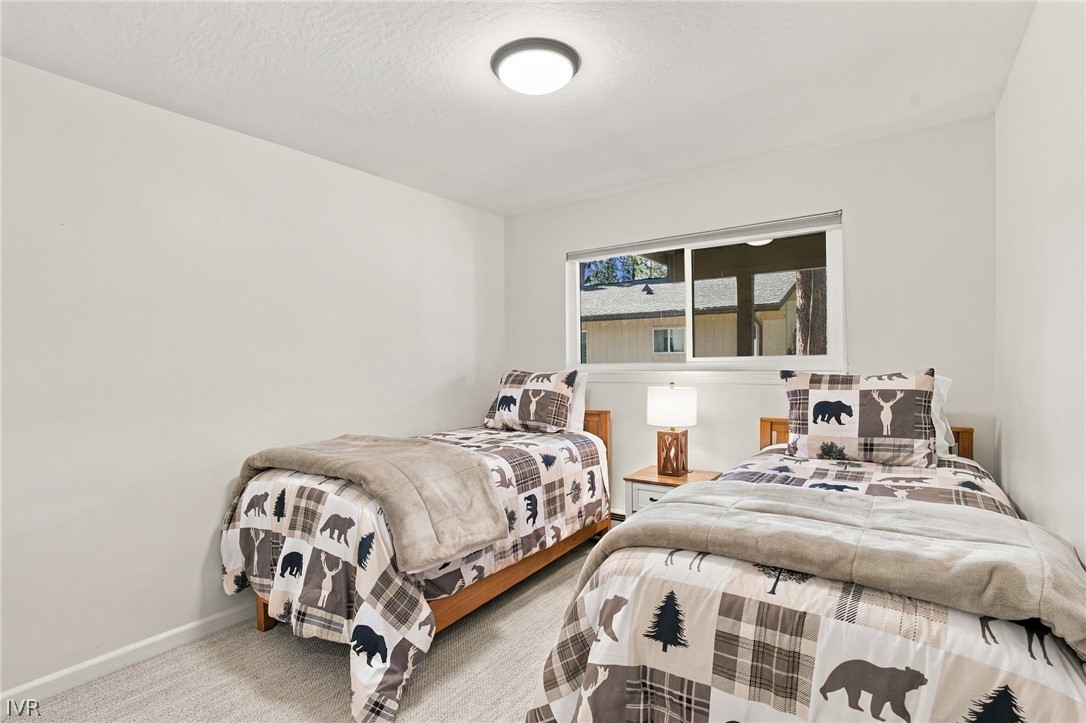
Bedroom with two twin beds, animal-patterned bedding, and a window overlooking a neighboring building.
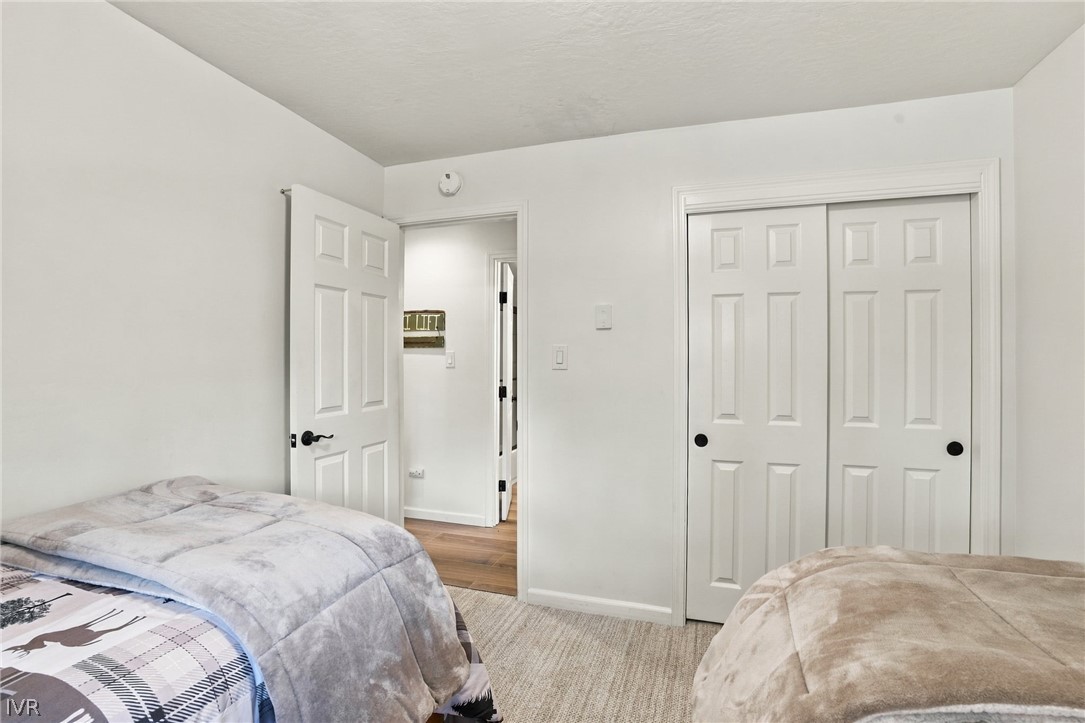
Bedroom with two beds, white closet doors, and an open doorway.
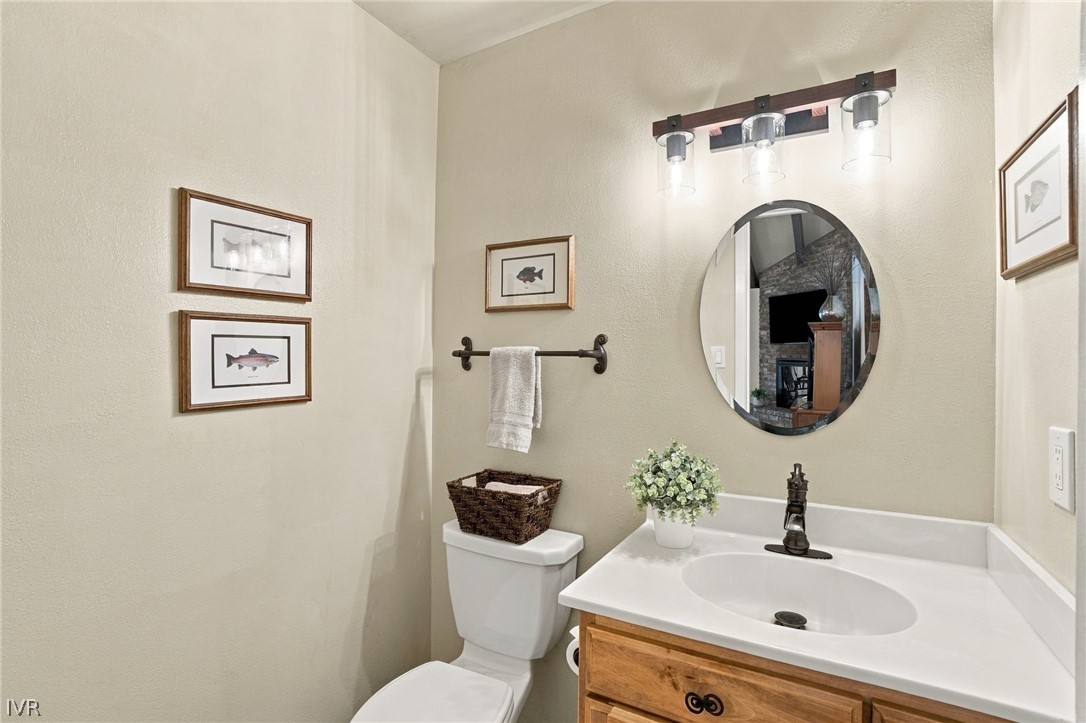
Bathroom with a wood vanity, oval mirror, white countertop, and framed fish prints.
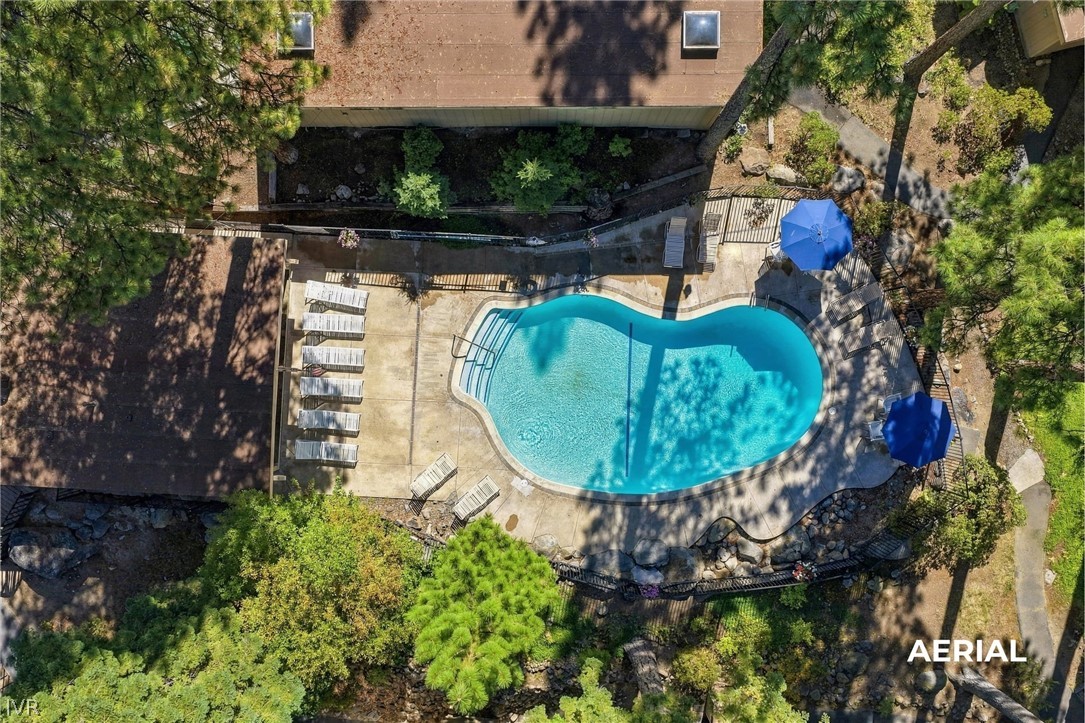
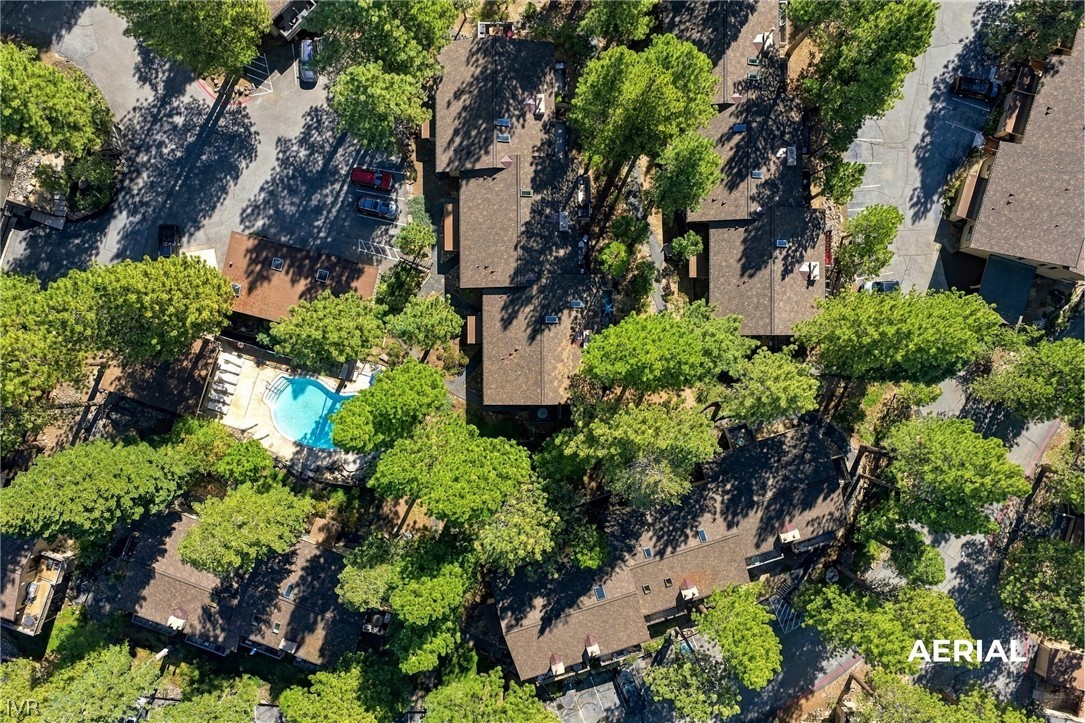
Aerial view of a swimming pool and neighboring residences among tall pine trees.
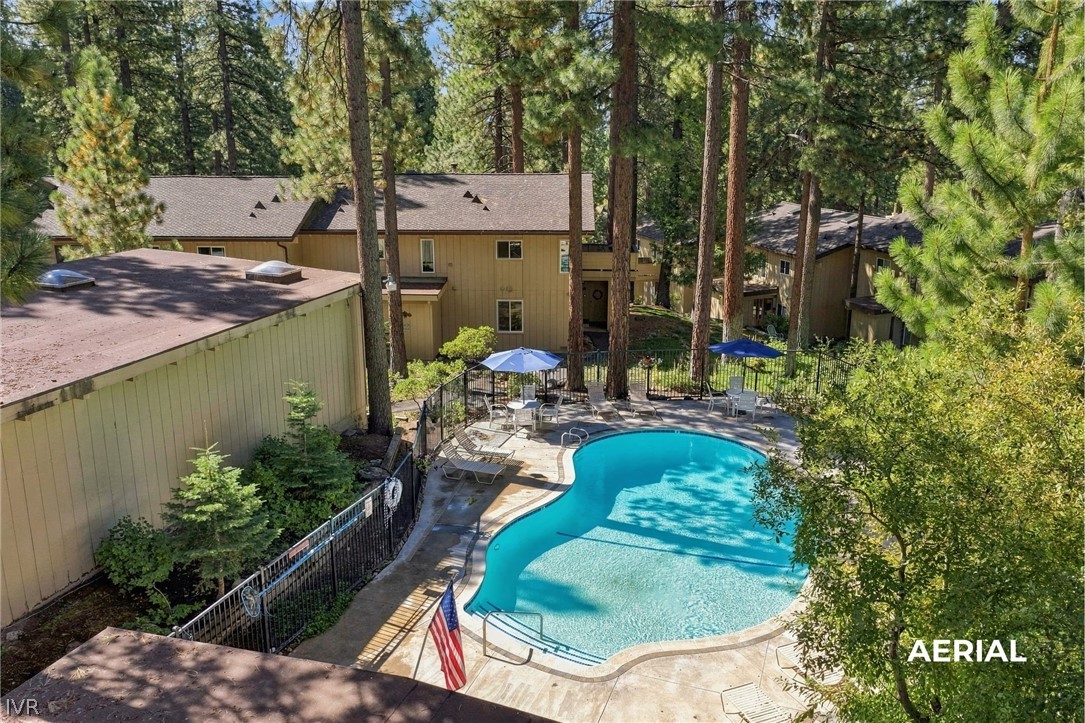
Aerial view of a curved swimming pool with loungers and blue umbrellas among trees.
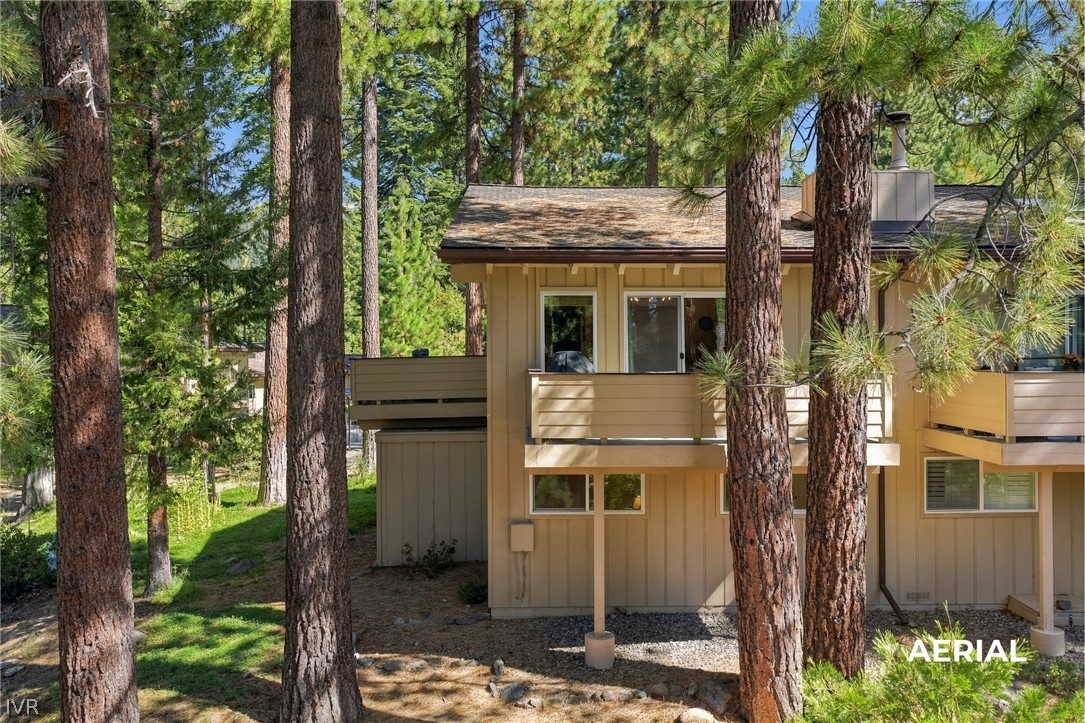
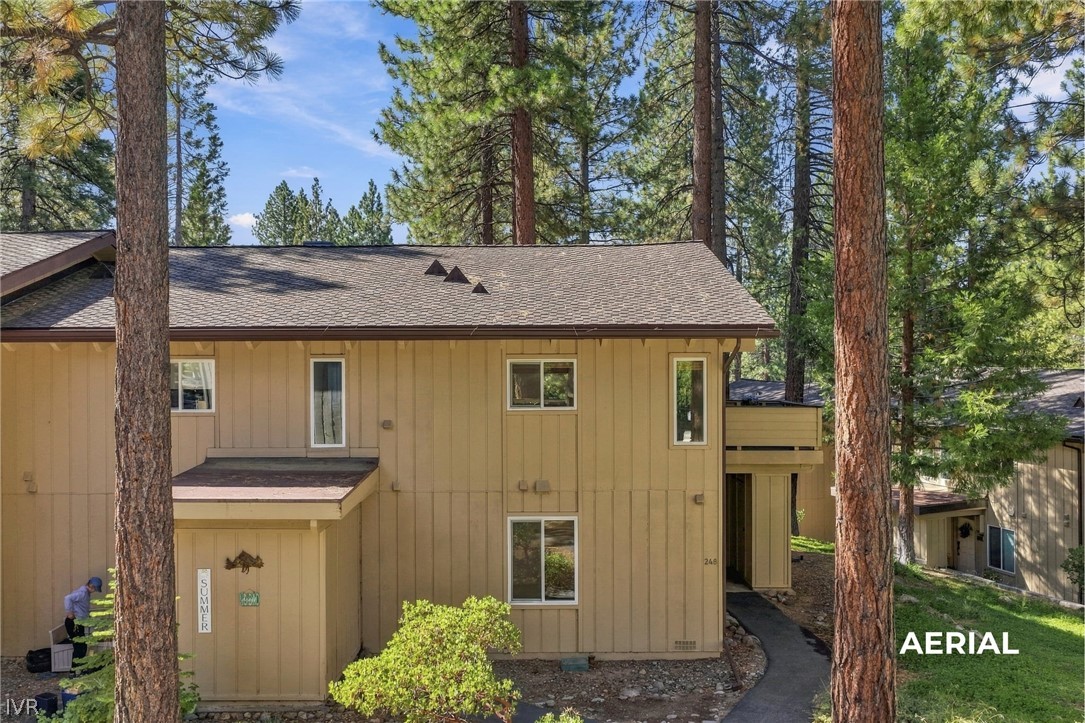
Tan condominium exterior framed by tall pine trees, with upper-floor balconies.
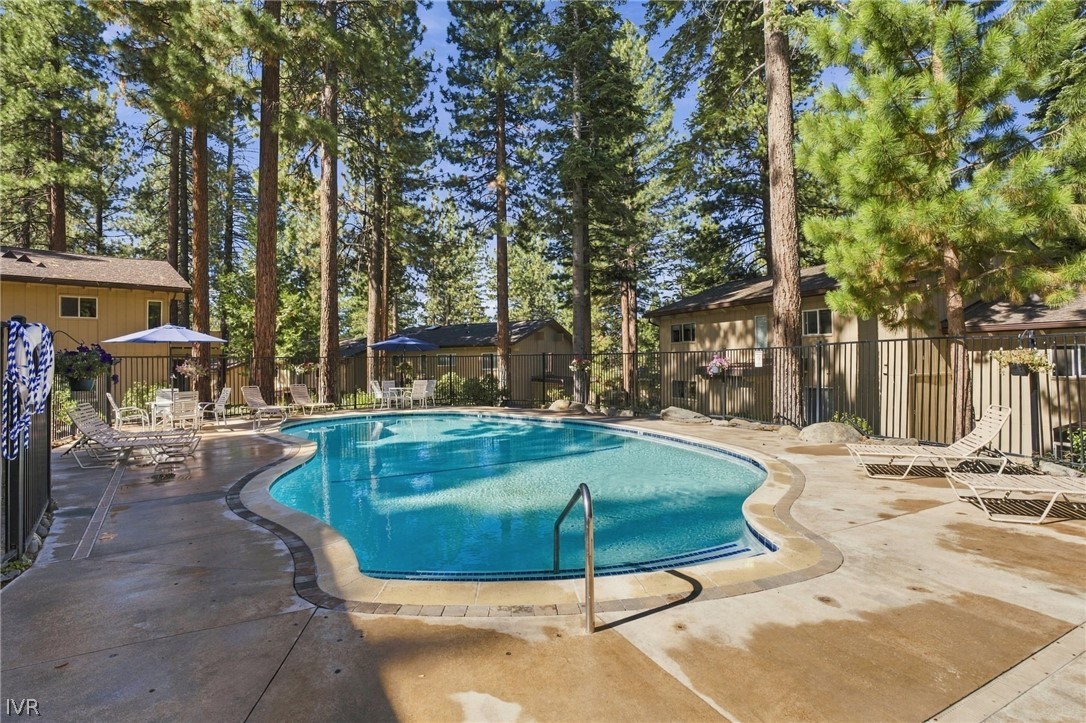
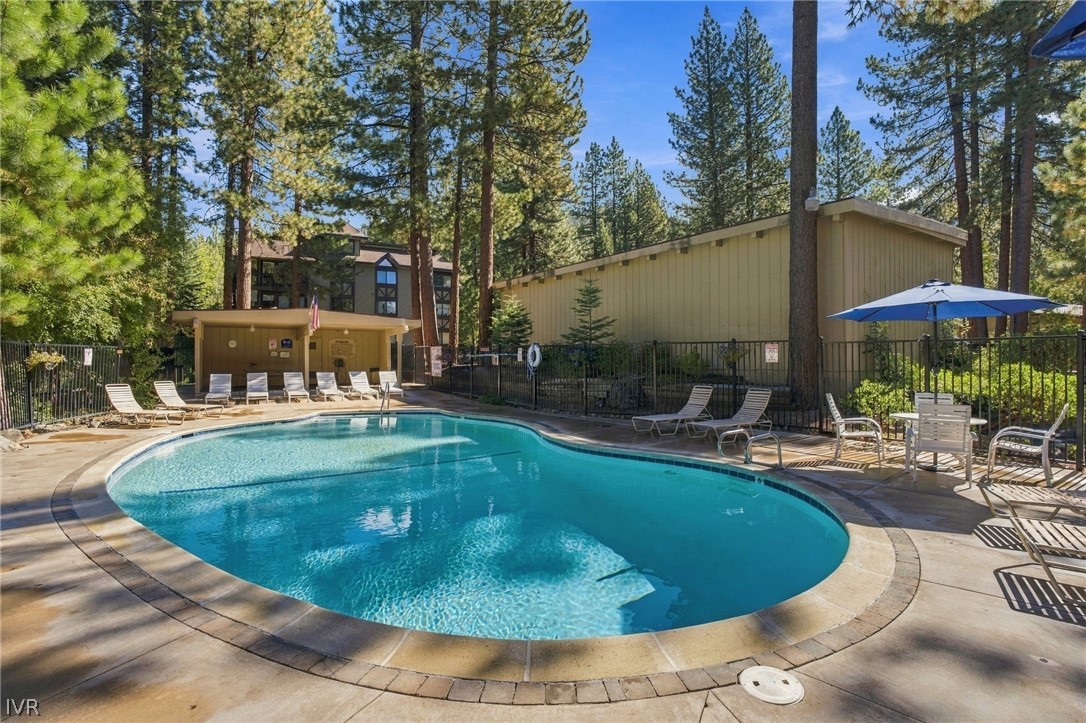
Outdoor swimming pool with lounge chairs, patio umbrellas, and tall pine trees.
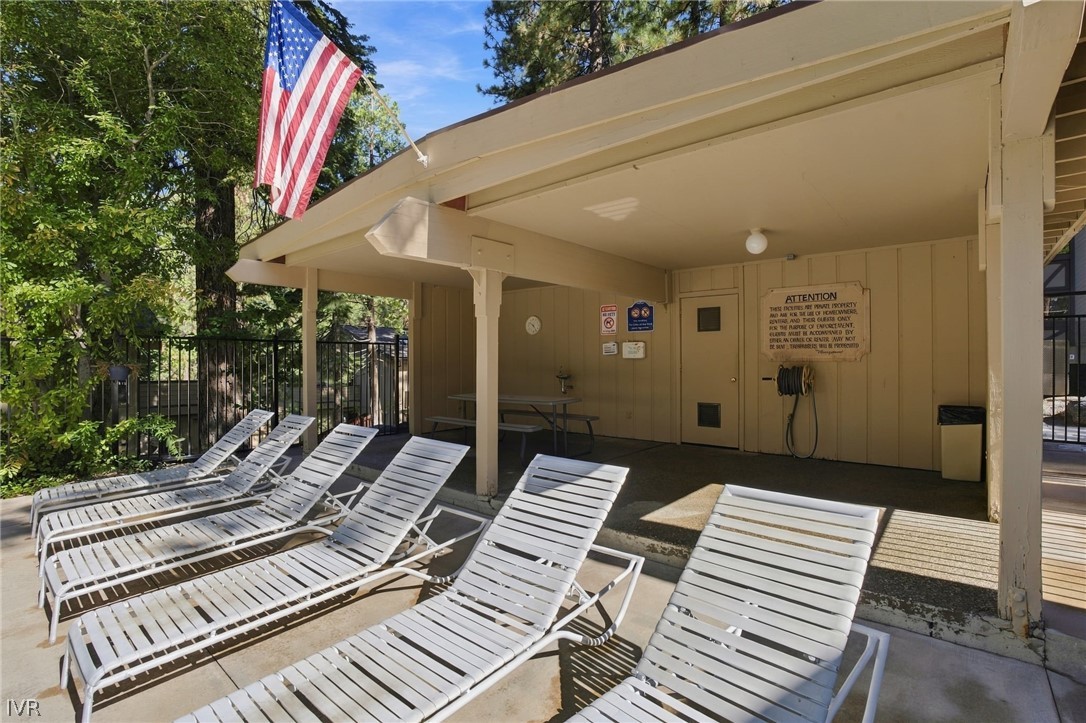
Covered outdoor lounge area with white chaise lounges, picnic table, and an American flag.
Curved outdoor swimming pool surrounded by lounge chairs, a patio umbrella, and pine trees.
Tan multi-unit building among tall pine trees, with a walkway leading to the entrance.
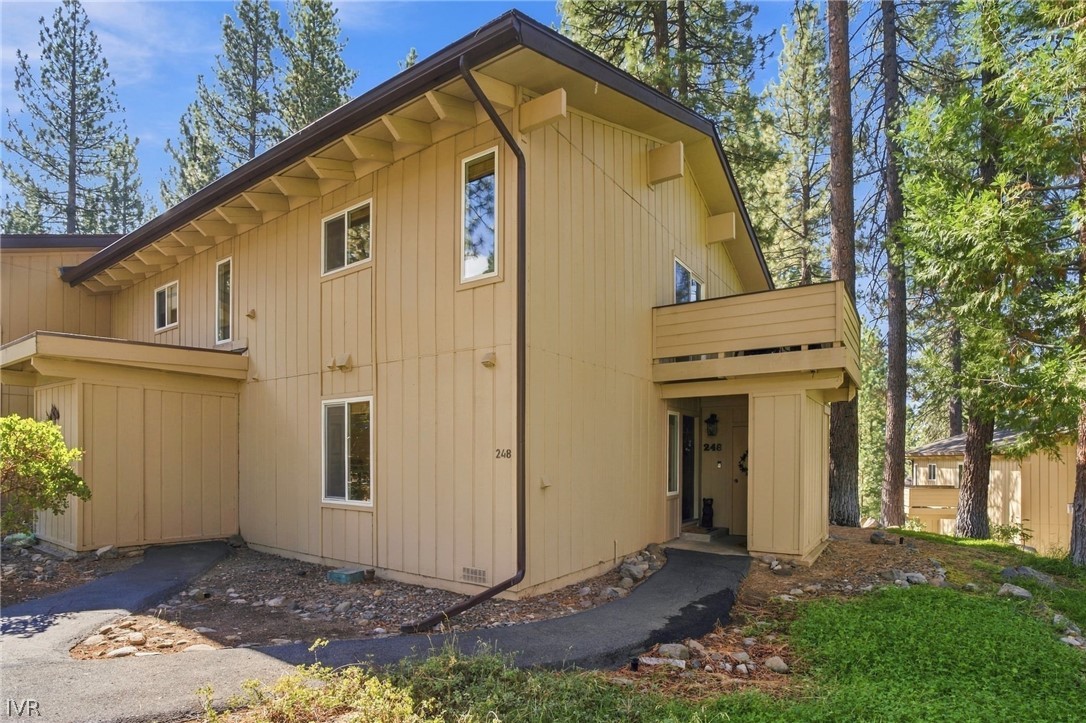
Exterior of 321 Ski Way unit 248, a tan-sided home among pine trees.
Aerial view of a wooded condominium complex with a shared swimming pool.
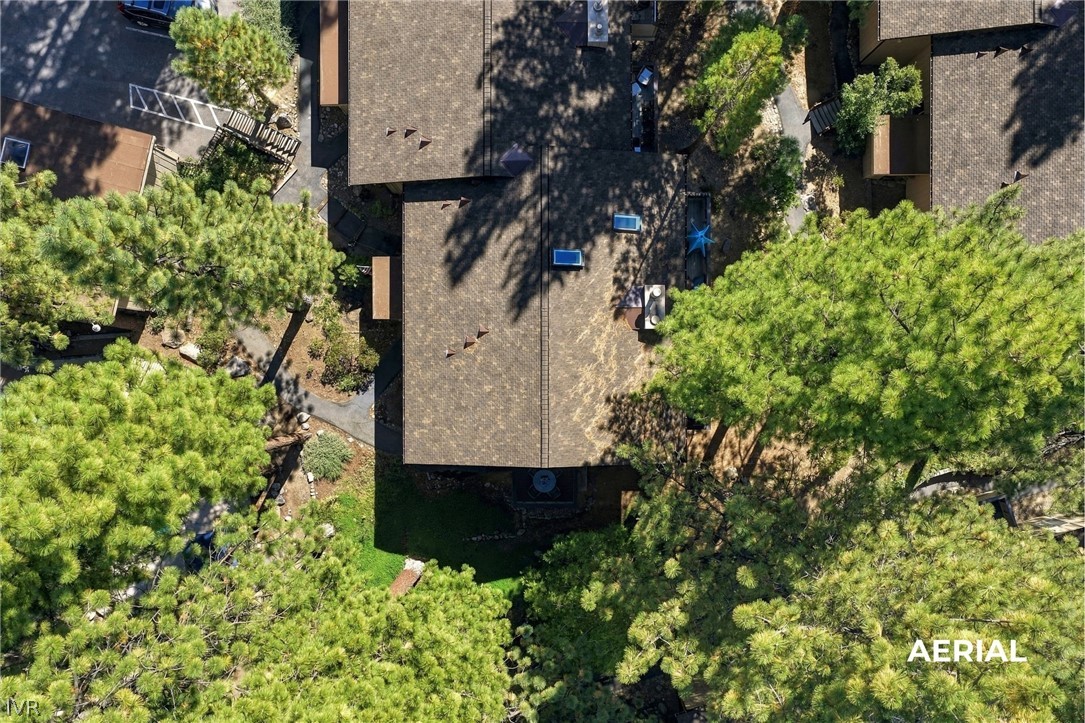
Aerial view of the residence among pine trees, showing its roof and neighboring buildings.
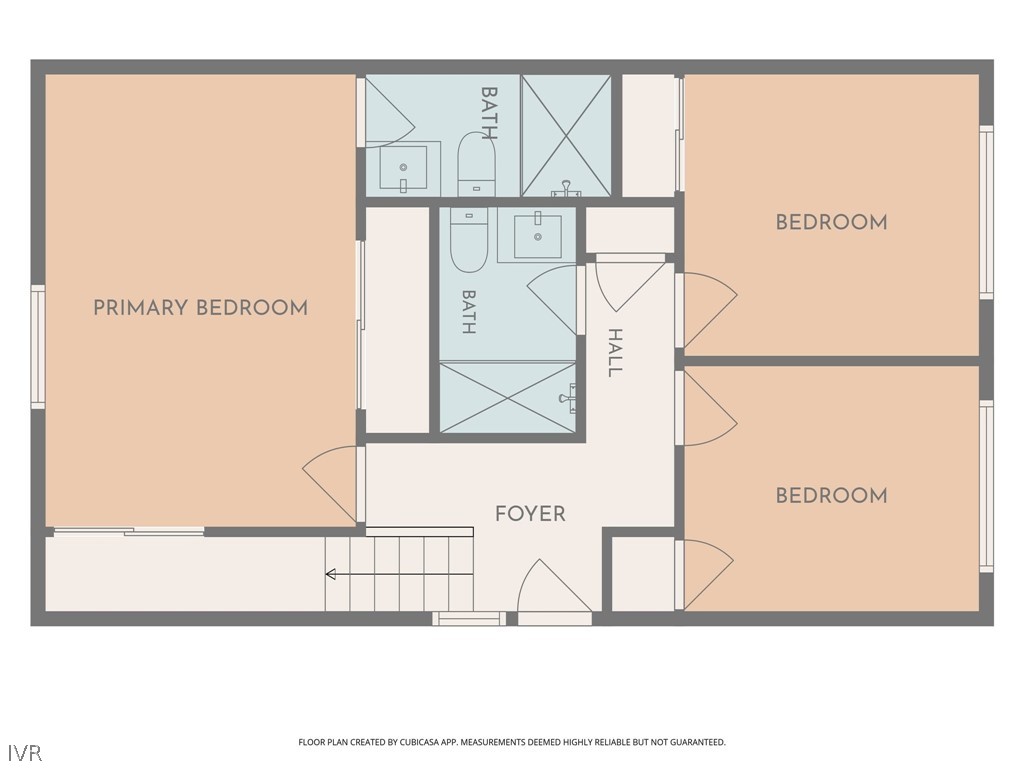
Floor plan showing a primary bedroom, two bedrooms, two bathrooms, foyer, hall, and stairs.
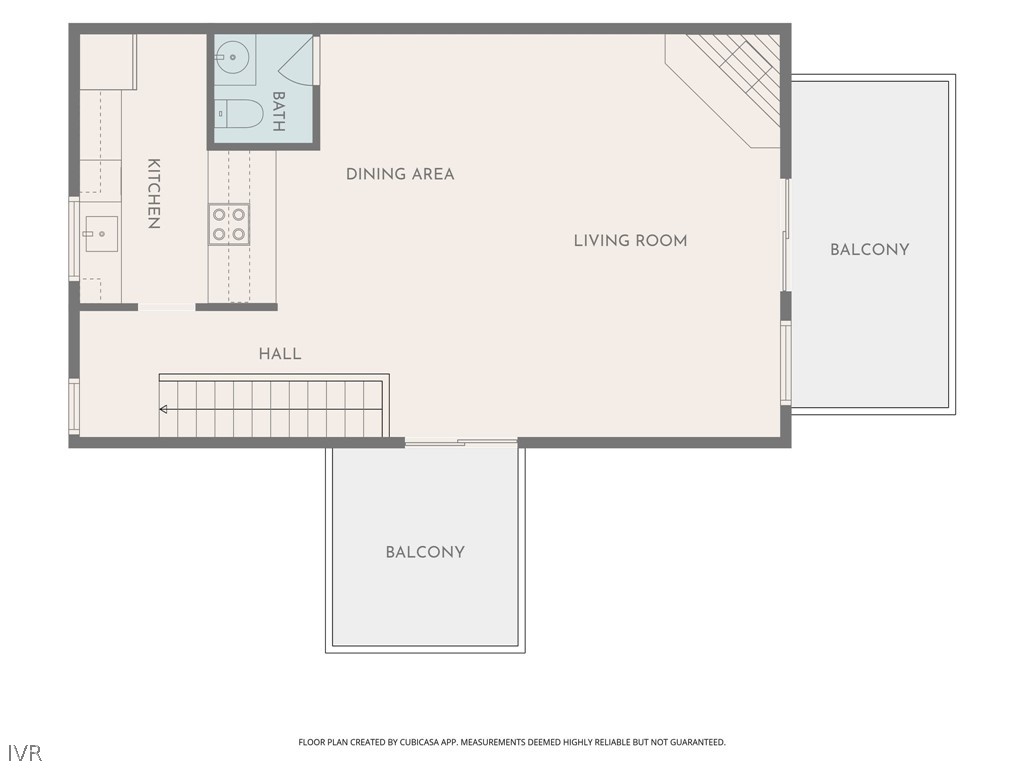
Floor plan showing a kitchen, bath, dining and living areas, hall, and two balconies.
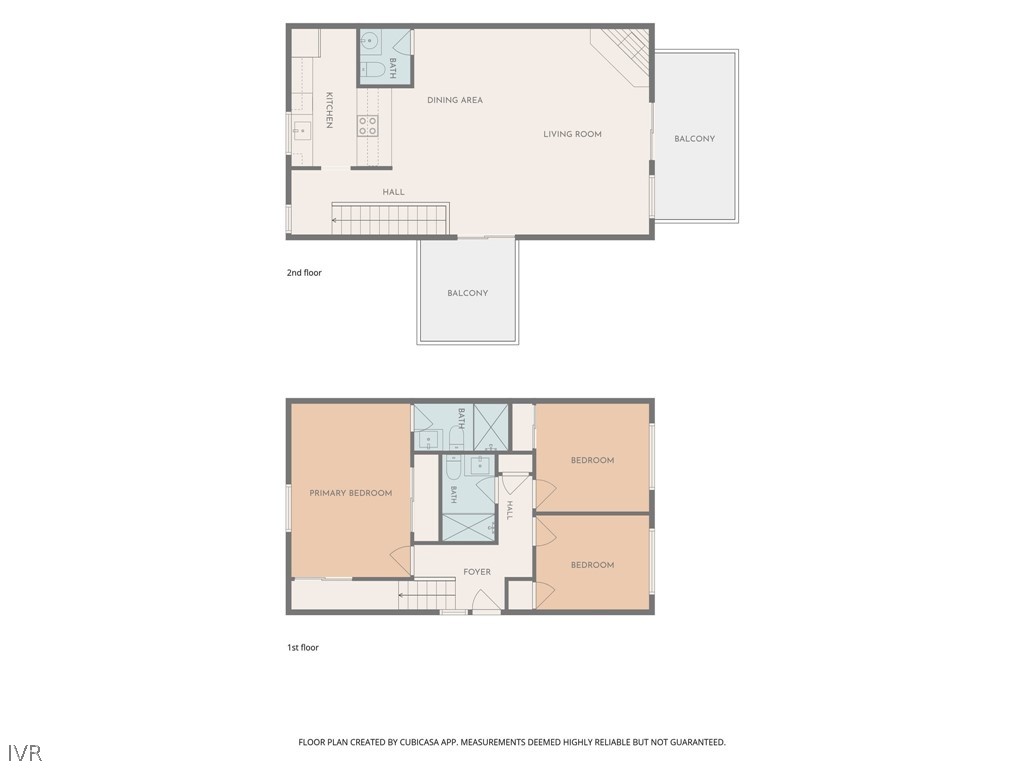
Two-level floor plan for 321 Ski Way 248, with three bedrooms, living areas, and balconies.
SEE ALL PHOTOS
Living room with vaulted timber ceilings, brick fireplace, leather seating, and sliding doors to a wooded patio.
Kitchen with wood cabinets, a central cooktop island, and a view into the living room.
Living room with vaulted exposed-beam ceiling, leather seating, and a wood coffee table.
Furnished balcony with a round table and blue chairs overlooking pine trees and neighboring buildings.
Living room with vaulted beamed ceiling, brick fireplace, leather seating, and sliding doors to a deck.
Kitchen with honey-colored wood cabinets, stone counters, and stainless steel appliances.
Kitchen with knotty-pine cabinets, stone counters, a tiled backsplash, and a window overlooking trees.
Dining area opening into a living room with exposed beams, a brick fireplace, and forest views.
Kitchen with knotty-pine cabinets, stone backsplash, and a window above the sink.
Dining area with a large wooden table beneath exposed beams, beside the living room and kitchen.
Kitchen with pine cabinetry, stone counters, a peninsula cooktop, and wooden stools.
Kitchen with pine cabinets, a stone island with cooktop, and a window overlooking trees.
Balcony with patio chairs overlooking tall pine trees.
Deck with wicker seating and a blue umbrella overlooking pine trees.
Bedroom with a wooden bed, matching nightstands, and a window overlooking shrubs.
Bedroom with a patchwork quilt, wood dresser, ceiling fan, and sliding closet doors.
Bathroom with a glass shower, white vanity, dark-framed mirror, and orchid.
Bedroom with a wood-framed bed, ceiling fan, and window overlooking trees.
Furnished bedroom with a wooden bed, gray quilt, matching dresser, and crossed wooden snowshoes above the headboard.
Bathroom vanity with a dark-framed mirror, white sink, and Lake Tahoe wall art.
Bedroom with two twin beds, animal-patterned bedding, and a window overlooking a neighboring building.
Bedroom with two beds, white closet doors, and an open doorway.
Bathroom with a wood vanity, oval mirror, white countertop, and framed fish prints.
Aerial view of a swimming pool and neighboring residences among tall pine trees.
Aerial view of a curved swimming pool with loungers and blue umbrellas among trees.
Tan condominium exterior framed by tall pine trees, with upper-floor balconies.
Outdoor swimming pool with lounge chairs, patio umbrellas, and tall pine trees.
Covered outdoor lounge area with white chaise lounges, picnic table, and an American flag.
Curved outdoor swimming pool surrounded by lounge chairs, a patio umbrella, and pine trees.
Tan multi-unit building among tall pine trees, with a walkway leading to the entrance.
Exterior of 321 Ski Way unit 248, a tan-sided home among pine trees.
Aerial view of a wooded condominium complex with a shared swimming pool.
Aerial view of the residence among pine trees, showing its roof and neighboring buildings.
Floor plan showing a primary bedroom, two bedrooms, two bathrooms, foyer, hall, and stairs.
Floor plan showing a kitchen, bath, dining and living areas, hall, and two balconies.
Two-level floor plan for 321 Ski Way 248, with three bedrooms, living areas, and balconies.
For Sale

321 Ski Way 248

321 Ski Way 248, Incline Village, NV 89451

$735,000
A place where Tahoe Living feels effortless. Updated, spacious, and ready for immediate enjoyment! This exceptional 3 bed/2.5 bath condo offers a rare floor plan, boasting two spacious private decks. Step inside to vibrant Tahoe decor and a fully furnished haven. The charm extends to the thoughtfully updated kitchen, bathroom vanities, and elegant wood flooring, creating a modern and cozy ambiance throughout. Natural light floods the living spaces, enhancing the warmth and inviting atmosphere. Whether you're savoring a morning coffee on one of your decks or hosting a gathering with friends, this condo offers the ideal blend of comfort and style. Just minutes from the local Diamond Peak Ski Resort as well as Incline's private beaches, this inviting condo is the perfect family vacation home and a first-time homebuyer's dream. This wonderful homeowners association also offers 2 private pools. Don't miss the opportunity to call this fully furnished condo your own.

3
beds

3
baths

1,360 Sq.Ft. LIVING AREA

Victoria  Popescu

Victoria Popescu

Features & Amenities

Interior

  • total bedrooms3
  • Total bathrooms3
  • full bathrooms2
  • half bathroom1
  • Flooring Hardwood, Partially Carpeted
  • Fireplace Electric, One
  • APPLIANCES Dryer, Dishwasher, Electric Oven, Electric Range, Microwave, Refrigerator, Washer
  • other interior Features Beamed Ceilings, Breakfast Area, Cathedral Ceiling(s), High Ceilings, Vaulted Ceiling(s)

Area & Lot

  • Status For Sale
  • Living Area1,360 Sq.Ft.
  • MLS® ID1019174
  • TypeCondo
  • YEAR BUILT1971
  • NeighborhoodIncline Village
  • View DescriptionTrees/Woods

Exterior

  • STORIES2
  • roofComposition
  • parkingNo Garage
  • HEAT TYPEBaseboard, Electric
  • HOA AmenitiesPool
  • other exterior FeaturesDeck

Financial

  • Sales Price$735,000
  • Real Estate Tax $3,331/yr
  • HOA $725/mo
View Virtual Tour
Kitchen with wood cabinets, a central cooktop island, and a view into the living room.

Schedule a Showing

We would love to show you our beautiful property. Please select your preferred date and time below. An agent will be in touch shortly to confirm your appointment.

Schedule a Showing

We would love to show you our beautiful property. Please select your preferred date and time below. An agent will be in touch shortly to confirm your appointment.

Thank you for your interest in 321 Ski Way 248, Incline Village, NV 89451. We are reviewing your request and will be in touch shortly!

Mortgage Calculator

Estimate your monthly mortgage payment, including the principal and interest, property taxes, and HOA. Adjust the values to generate a more accurate rate.

All estimates are provided for informational purposes only. Actual amounts may vary.
$0,000 Your Payment 20 15 65
$0,000 Your Payment

Incline Village

Explore

Work With Us

Whether you're buying or selling in Incline Village or Crystal Bay, Incline Experts delivers the local knowledge, personalized service, and trusted guidance needed to make your next move with confidence. With more than 45 years of combined experience, Peg Augustus and Victoria Popescu are dedicated to providing exceptional results and a seamless luxury experience.

Follow Me on Instagram