778 Randall Drive
778 Randall Drive
778 Randall Drive
778 Randall Drive
778 Randall Drive
778 Randall Drive
778 Randall Drive
778 Randall Drive
778 Randall Drive
778 Randall Drive
SEE ALL PHOTOS
778 Randall Drive
778 Randall Drive
778 Randall Drive
778 Randall Drive
778 Randall Drive
778 Randall Drive
778 Randall Drive
778 Randall Drive
778 Randall Drive
778 Randall Drive
Sold

778 Randall Drive

778 Randall Drive, Incline Village, NV 89451

$1,330,000
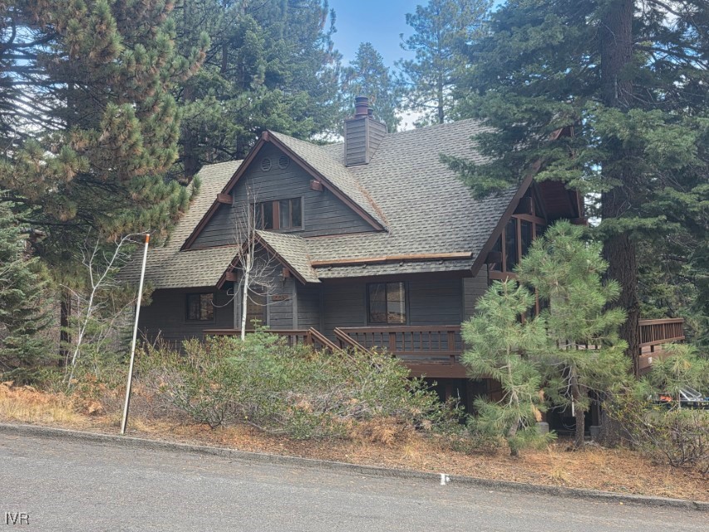
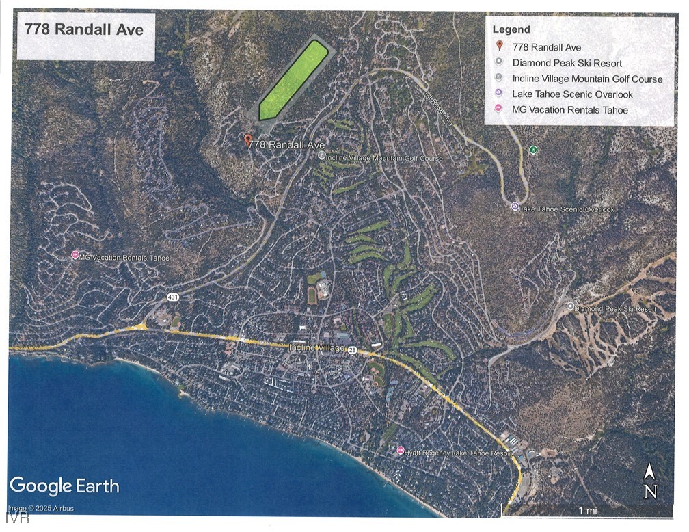
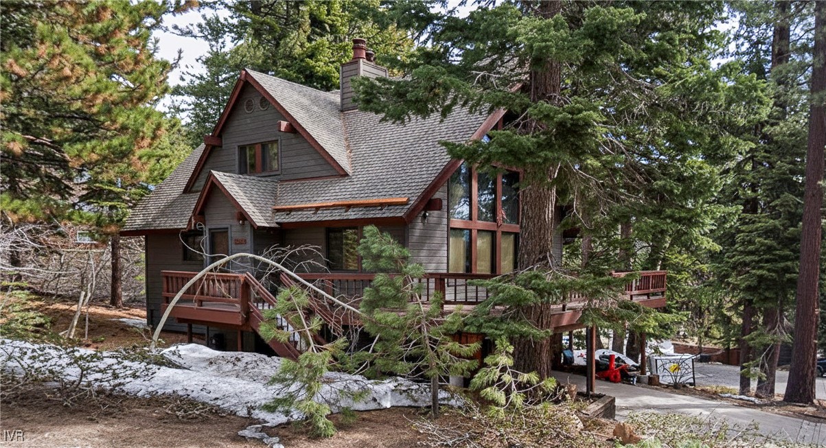
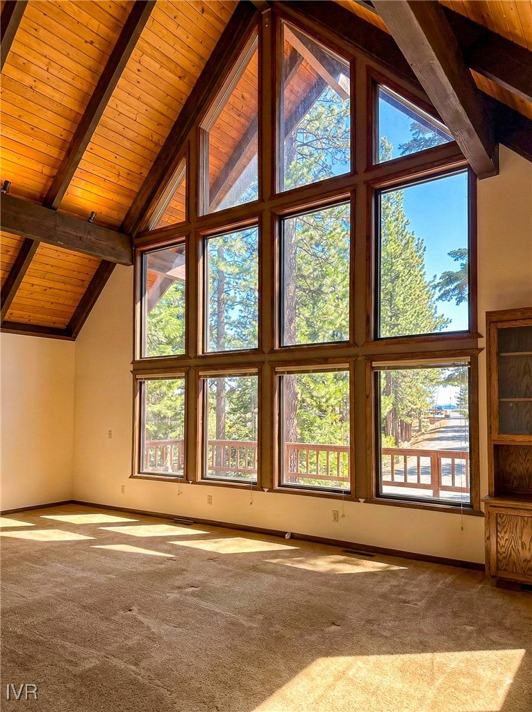
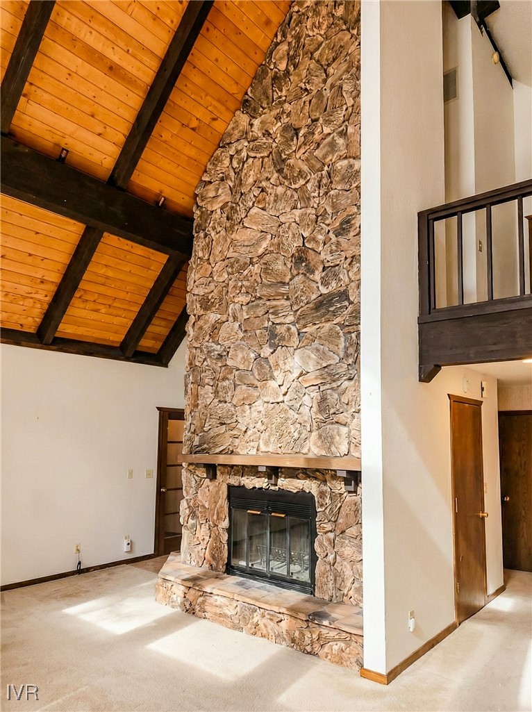
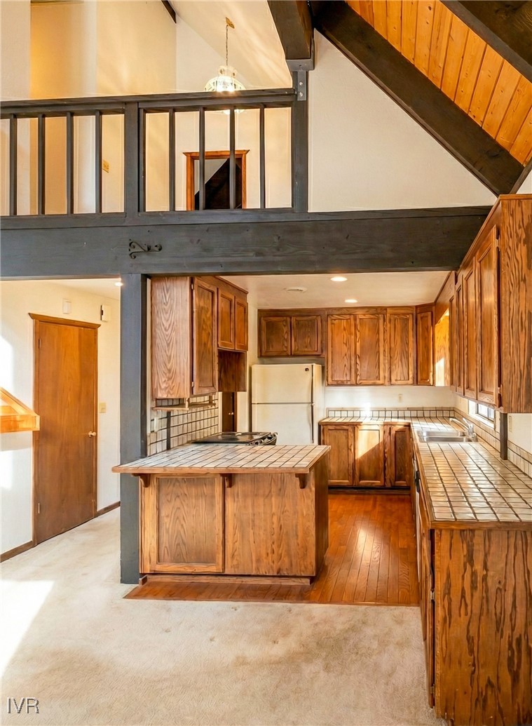
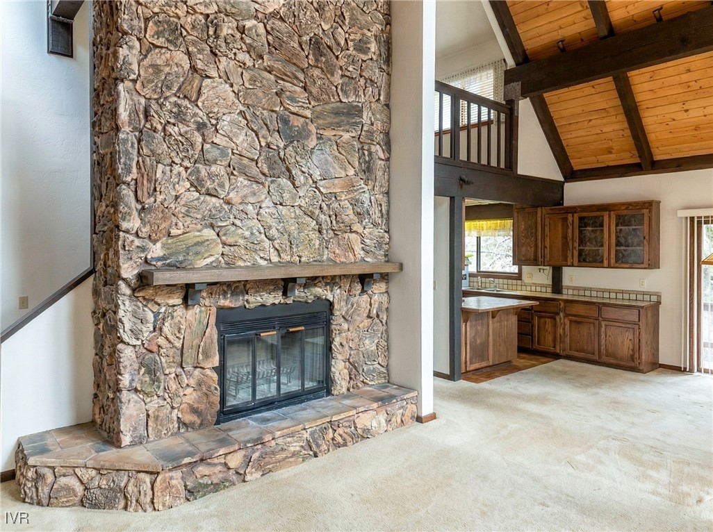
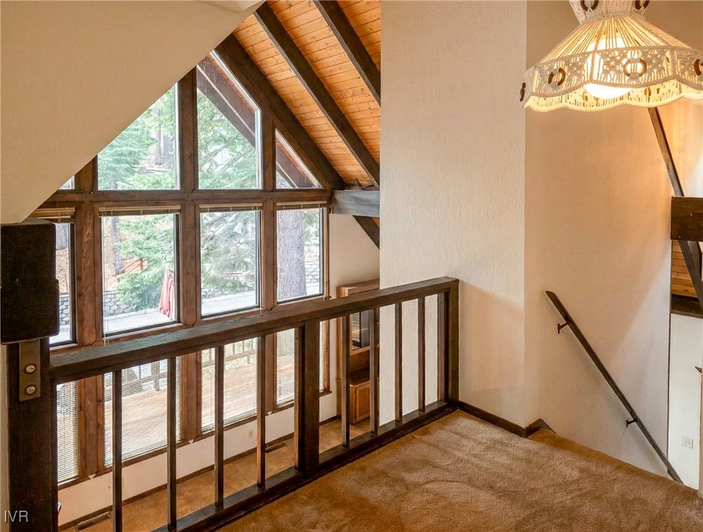
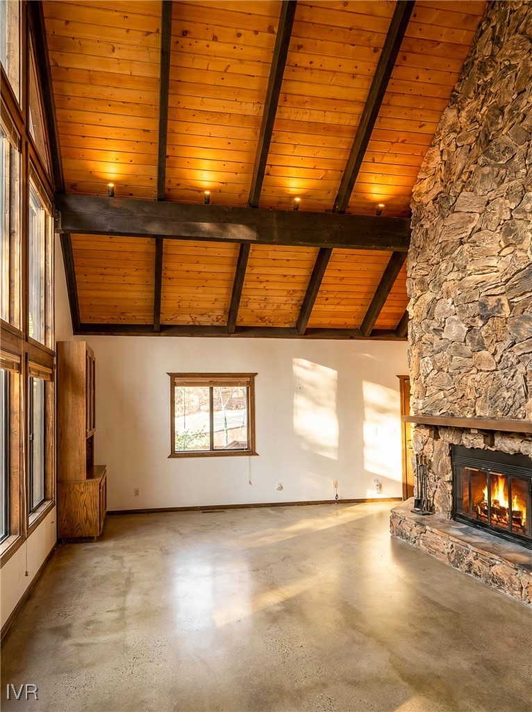
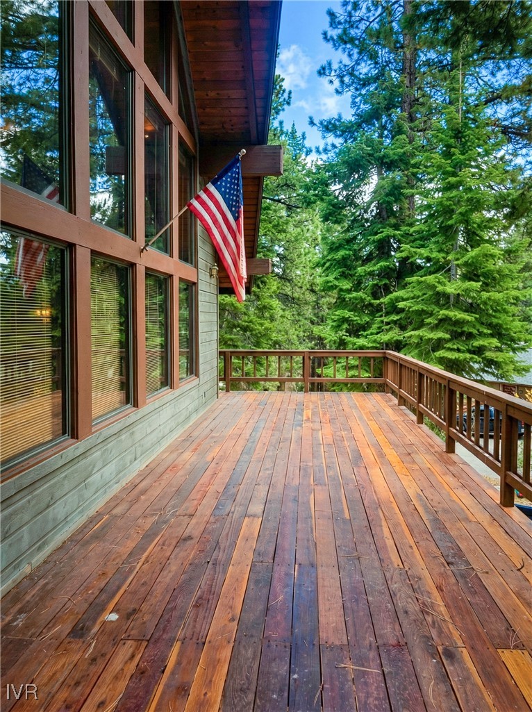
Enjoy Lake Tahoe Living. Relax in the spacious great room, highlighted by a stunning two-story stone fireplace. This home features 3 bedrooms, 2 baths, and a loft, surrounded by natural landscaping on a corner lot. Enjoy ample parking with a two-car garage, two-car carport, and additional driveway space. A large wraparound deck provides the perfect spot for outdoor entertaining or quiet mountain mornings. This home is conveniently located near shopping, dining, and all the exceptional amenities of Incline Village--including two golf courses, three private beaches, a recreation center, pickleball and tennis courts, swimming pools, and Diamond Peak Ski Resort. Outdoor enthusiasts will appreciate nearby access to the Tahoe Rim Trail, along with numerous hiking and mountain biking trails. Easy access to Mt. Rose Highway and Highway 28 places you just 45 minutes from Reno-Tahoe International Airport. Ask about Nevada's no state income tax and other personal and business tax advantages.

3
beds

3
baths

2,077 Sq.Ft. LIVING AREA

7,448.76 Sq.Ft. lot

Victoria  Popescu

Victoria Popescu

Features & Amenities

Interior

  • total bedrooms3
  • Total bathrooms3
  • full bathrooms3
  • Laundry room Laundry in Utility Room, In Garage, Laundry Room
  • Flooring Carpet, Hardwood, Tile
  • Fireplace One, Glass Doors, Living Room, Stone, Wood Burning
  • APPLIANCES Dryer, Dishwasher, Electric Oven, Electric Range, Disposal, Microwave, Refrigerator, Washer
  • other interior Features Beamed Ceilings, Breakfast Bar, Cathedral Ceiling(s), High Ceilings, Tile Counters, Track Lighting, Utility Room, Vaulted Ceiling(s), Window Treatments, Loft, Mud Room, Walk-In Pantry, Workshop

Area & Lot

  • Status Sold
  • Date Sold January 12, 2026
  • Living Area2,077 Sq.Ft.
  • Lot Area7,448.76 Sq.Ft.
  • MLS® ID1018560
  • TypeResidential
  • YEAR BUILT1984
  • NeighborhoodIncline Village
  • Architecture StylesMountain
  • View DescriptionTrees/Woods

Exterior

  • STORIES3
  • Garage Space2.0
  • roofComposition, Pitched
  • lot featuresCorner Lot
  • parkingAttached, Covered, Carport, Garage, Two Car Garage, Outside, Private, Garage Door Opener
  • HEAT TYPENatural Gas, Forced Air, Gas
  • security FeaturesSmoke Detector(s)
  • other exterior FeaturesDeck, Private Yard

Financial

  • Sales Price$1,330,000
  • Real Estate Tax $5,649/yr

Incline Village

Explore

Work With Us

Whether you're buying or selling in Incline Village or Crystal Bay, Incline Experts delivers the local knowledge, personalized service, and trusted guidance needed to make your next move with confidence. With more than 45 years of combined experience, Peg Augustus and Victoria Popescu are dedicated to providing exceptional results and a seamless luxury experience.

Follow Me on Instagram