898 Peepsight Circle 898
SEE ALL PHOTOS
898 Peepsight Circle 898
Sold

898 Peepsight Circle 898

898 Peepsight Circle 898, Incline Village, NV 89451

$1,230,000
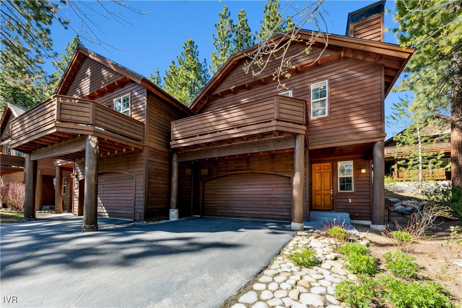
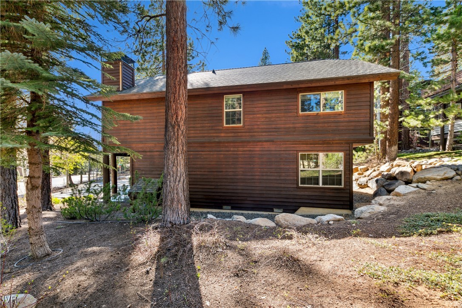
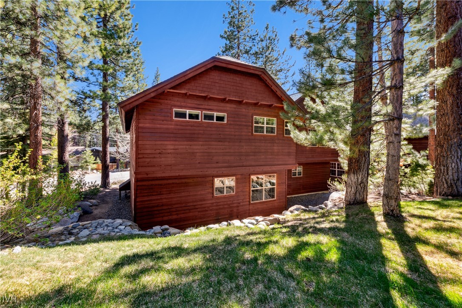
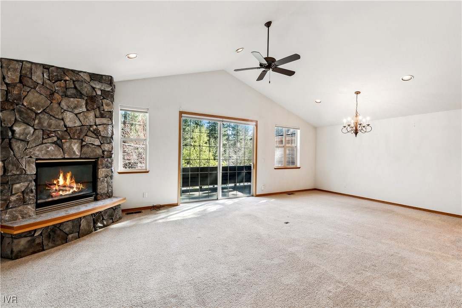
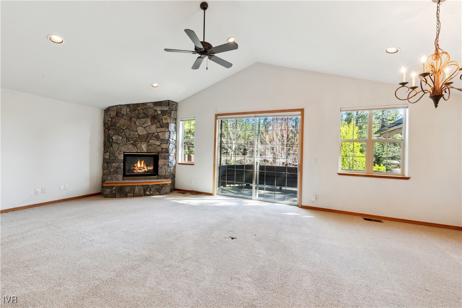
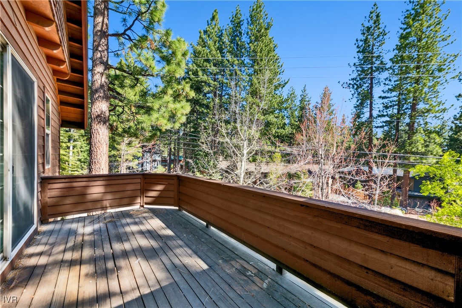
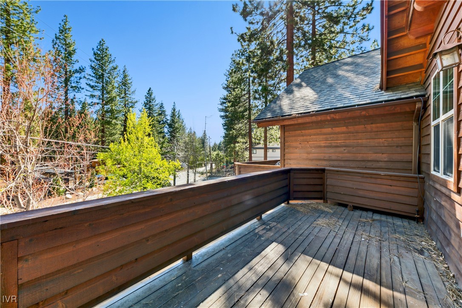
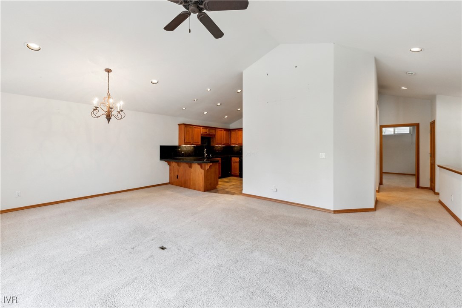
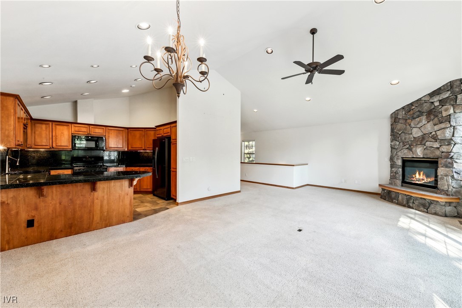
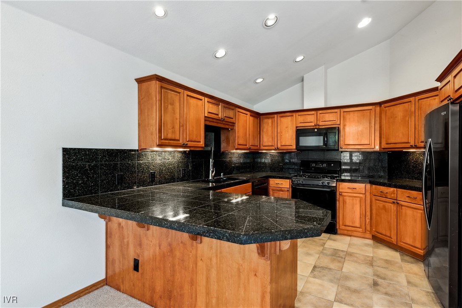
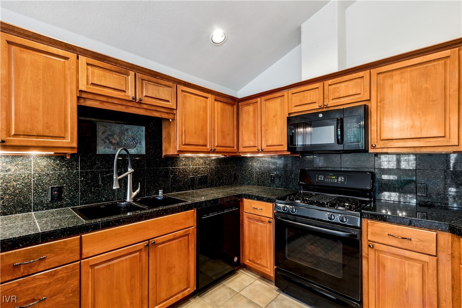
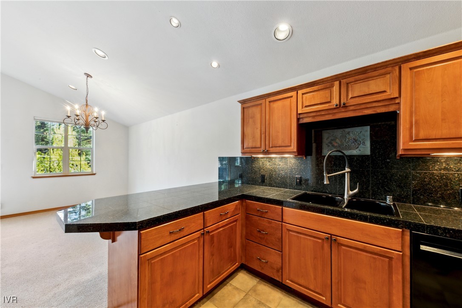
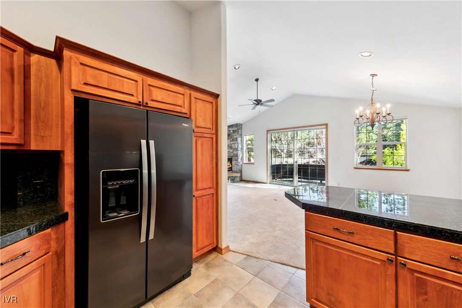
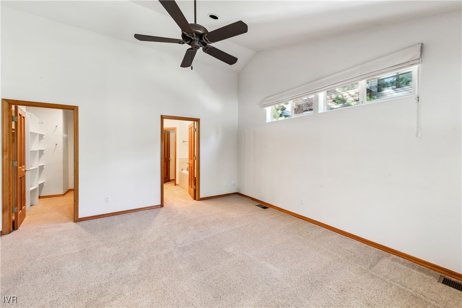
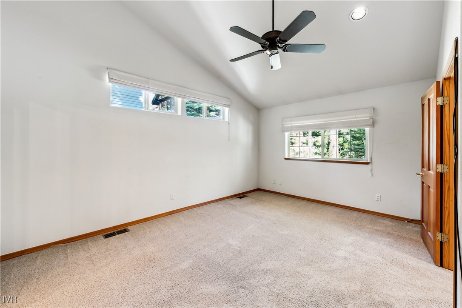
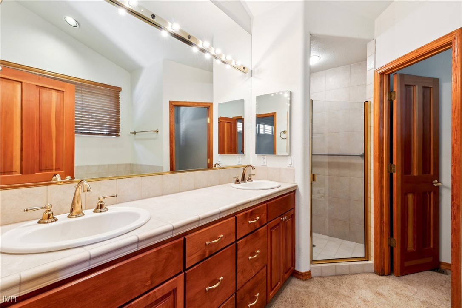
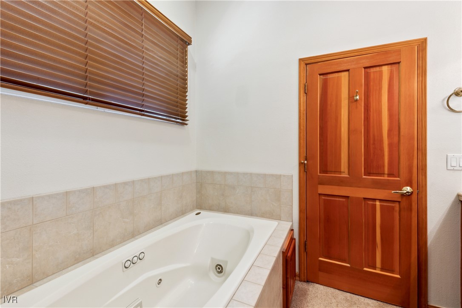
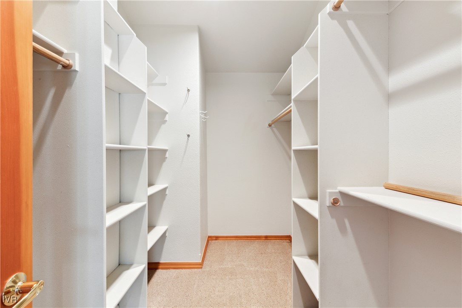
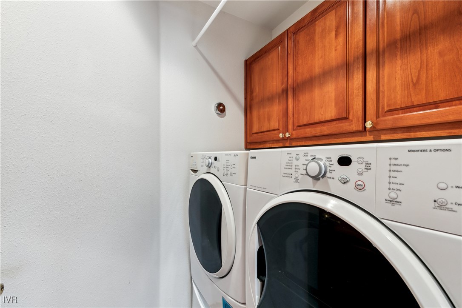
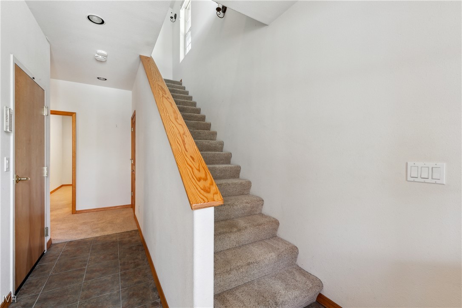
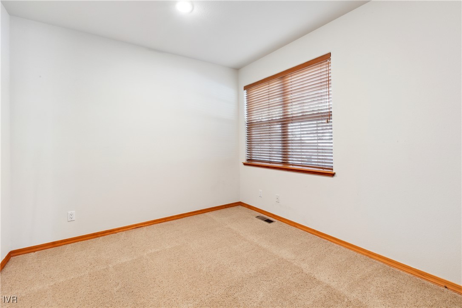
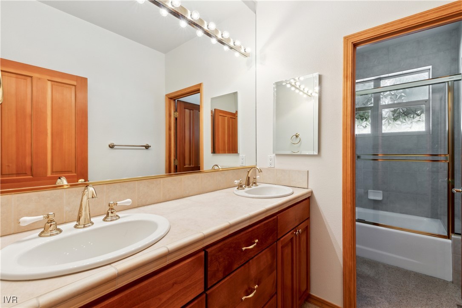
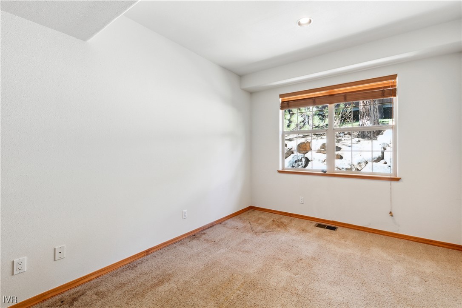
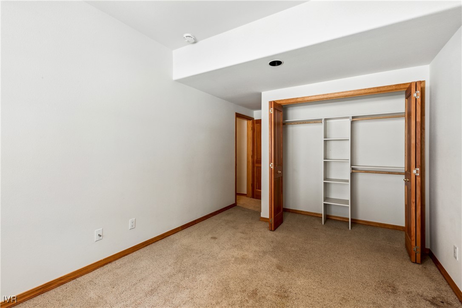
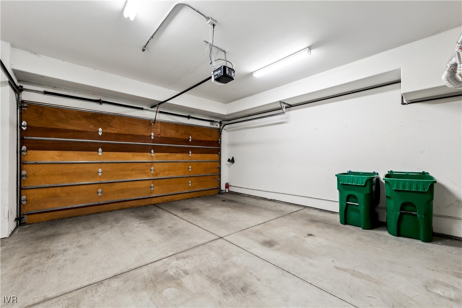
Low elevation. 898 Peepsight Court is part of the original 4 of the Lake Country Estates. 2 stories with the open floor plan. Primary bedroom on main living level. Cathedral ceilings, open kitchen, living and dining. Gas fireplace, two car attached garage, 1,886 square feet, built in 1999, great condition. Deck in the front faces the beautifully landscaped common area.
Rentals are 30 days minimum.

3
beds

3
baths

1,886 Sq.Ft. LIVING AREA

435.6 Sq.Ft. lot

Victoria  Popescu

Victoria Popescu

Features & Amenities

Interior

  • total bedrooms3
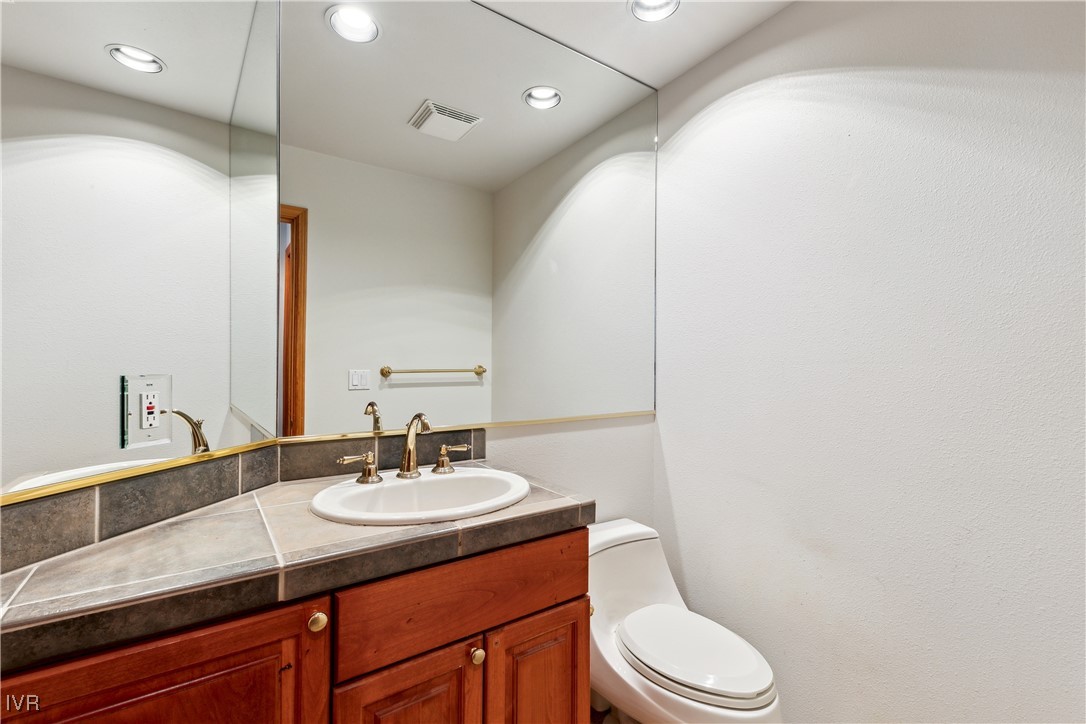
  • Total bathrooms3
  • full bathrooms2
  • half bathroom1
  • APPLIANCES Dryer, Dishwasher, Electric Oven, Disposal, Gas Range, Microwave, Refrigerator, Washer
  • other interior Features Main Level Primary

Area & Lot

  • Status Sold
  • Date Sold January 29, 2026
  • Living Area1,886 Sq.Ft.
  • Lot Area435.6 Sq.Ft.
  • MLS® ID1018149
  • TypeCondo
  • YEAR BUILT1999
  • NeighborhoodIncline Village
  • View DescriptionTrees/Woods

Exterior

  • STORIES2
  • Garage Space2.0
  • lot featuresLevel
  • parkingAttached, Garage, Two Car Garage
  • HEAT TYPENatural Gas, Forced Air, Gas

Financial

  • Sales Price$1,230,000
  • Real Estate Tax $6,798/yr
  • HOA $320/mo
View Virtual Tour

Incline Village

Explore

Work With Us

Whether you're buying or selling in Incline Village or Crystal Bay, Incline Experts delivers the local knowledge, personalized service, and trusted guidance needed to make your next move with confidence. With more than 45 years of combined experience, Peg Augustus and Victoria Popescu are dedicated to providing exceptional results and a seamless luxury experience.

Follow Me on Instagram