941 Tyner Way
941 Tyner Way
941 Tyner Way
941 Tyner Way
941 Tyner Way
941 Tyner Way
941 Tyner Way
941 Tyner Way
941 Tyner Way
941 Tyner Way
941 Tyner Way
941 Tyner Way
941 Tyner Way
941 Tyner Way
941 Tyner Way
941 Tyner Way
941 Tyner Way
941 Tyner Way
941 Tyner Way
941 Tyner Way
941 Tyner Way
941 Tyner Way
941 Tyner Way
941 Tyner Way
941 Tyner Way
941 Tyner Way
941 Tyner Way
941 Tyner Way
941 Tyner Way
941 Tyner Way
941 Tyner Way
SEE ALL PHOTOS
941 Tyner Way
941 Tyner Way
941 Tyner Way
941 Tyner Way
941 Tyner Way
941 Tyner Way
941 Tyner Way
941 Tyner Way
941 Tyner Way
941 Tyner Way
941 Tyner Way
941 Tyner Way
941 Tyner Way
941 Tyner Way
941 Tyner Way
941 Tyner Way
941 Tyner Way
941 Tyner Way
941 Tyner Way
941 Tyner Way
941 Tyner Way
941 Tyner Way
941 Tyner Way
941 Tyner Way
941 Tyner Way
941 Tyner Way
941 Tyner Way
941 Tyner Way
941 Tyner Way
941 Tyner Way
941 Tyner Way
Sold

941 Tyner Way

941 Tyner Way, Incline Village, NV 89451

$2,200,000
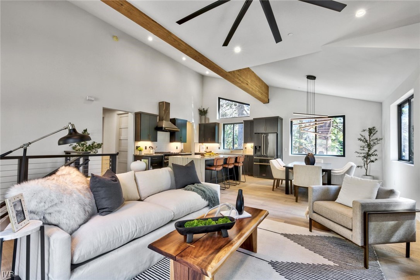
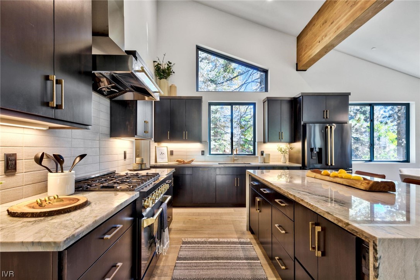
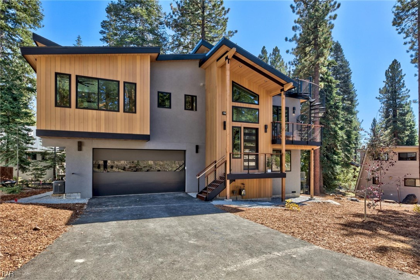
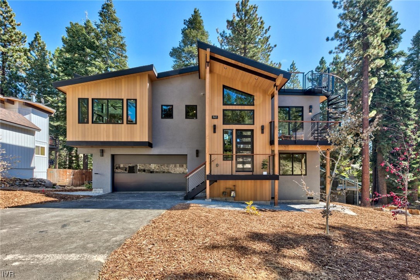
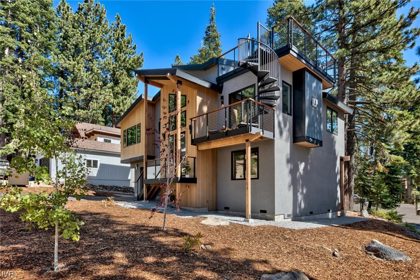
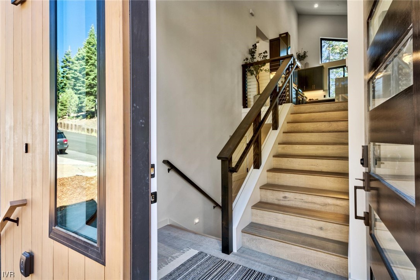
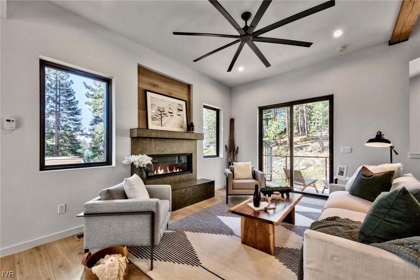
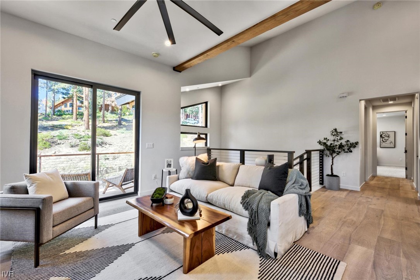
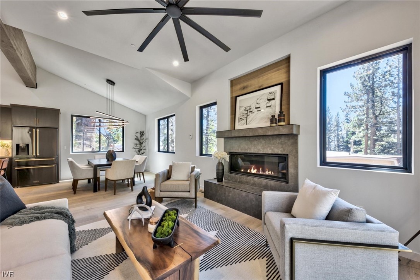
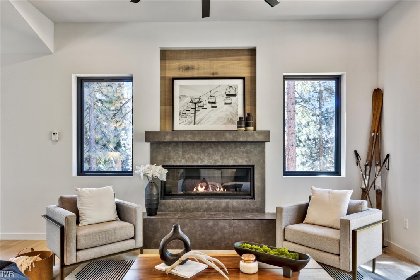
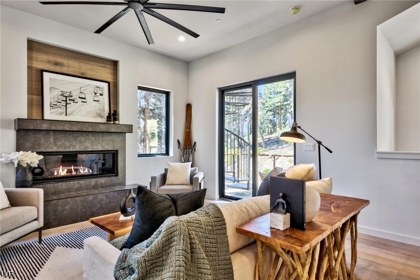
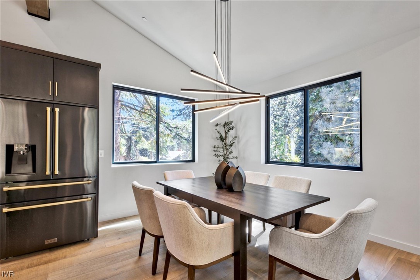
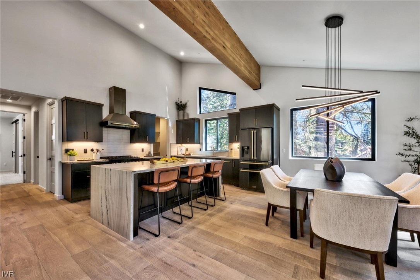
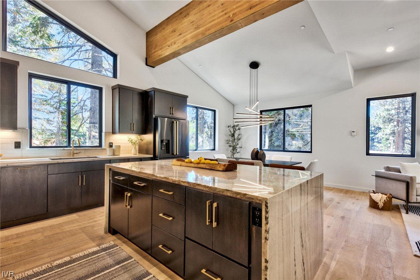
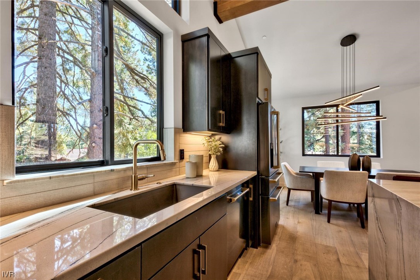
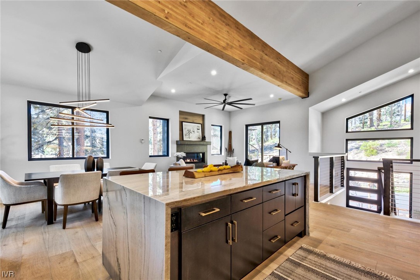
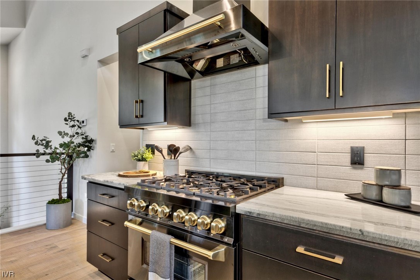
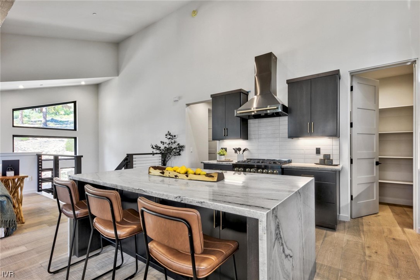
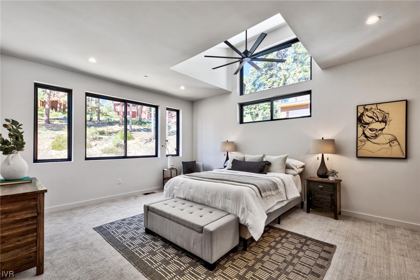
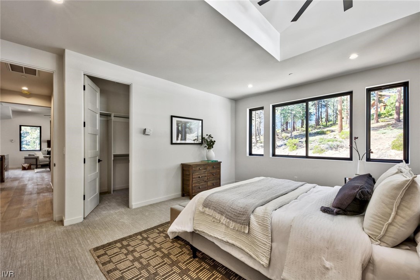
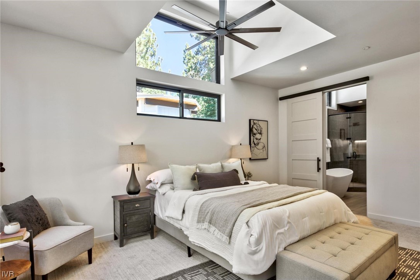
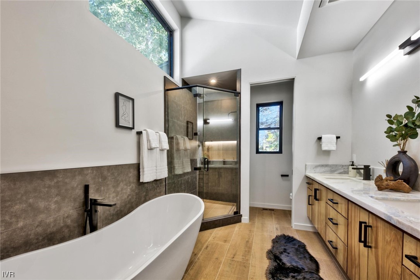
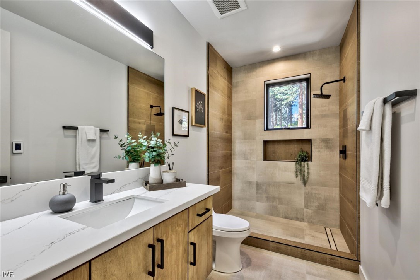
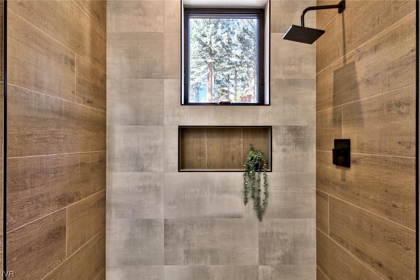
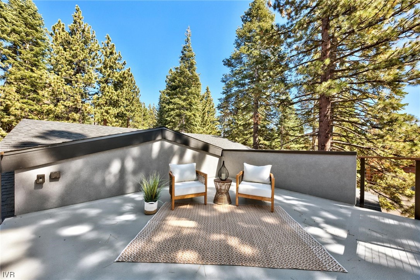
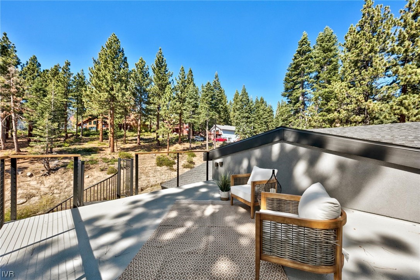
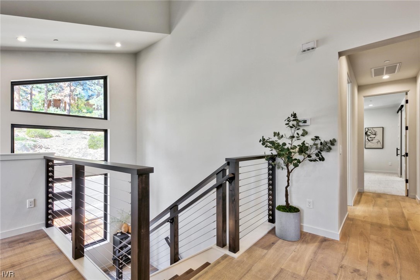
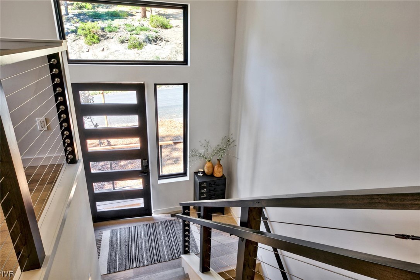
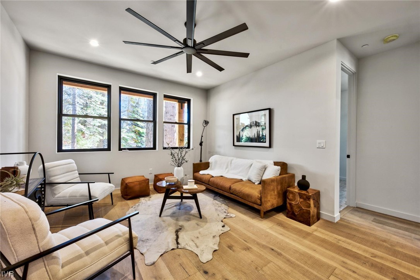
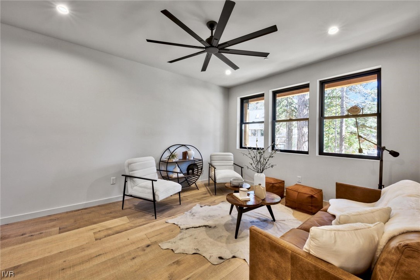
BRAND NEW CONSTRUCTION! Modern and elegant with just a touch of rustic flair. The great room is bright and airy with vaulted ceilings and a sprawling island, perfect for entertaining. An additional living area is downstairs for multi-gen families or office/gym/guests... The spacious primary bedroom resides on the main level and all three bathrooms are equipped with in-floor radiant heat and stylish custom tile-work.The rooftop deck boasts beautiful views and is hot tub ready. Never again will you need to worry about power outages, this home comes with an automatic generator. Multi zoned central heat and a/c, durable quartzite counters, custom cabinetry, Ipe decking and quality wood flooring, fixtures and more. The craftsmanship in this home is sure to impress.

4
beds

3
baths

2,310 Sq.Ft. LIVING AREA

8,276.4 Sq.Ft. lot

Victoria  Popescu

Victoria Popescu

Features & Amenities

Interior

  • total bedrooms4
  • Total bathrooms3
  • full bathrooms3
  • Laundry room In Hall
  • Flooring Hardwood, Partially Carpeted, Tile
  • Fireplace One
  • APPLIANCES Dishwasher, Disposal, Gas Oven, Gas Range, Refrigerator, Tankless Water Heater
  • other interior Features Kitchen Island, Kitchen/Family Room Combo, Main Level Primary, Vaulted Ceiling(s), Walk-In Closet(s), Instant Hot Water, Walk-In Pantry

Area & Lot

  • Status Sold
  • Date Sold July 3, 2024
  • Living Area2,310 Sq.Ft.
  • Lot Area8,276.4 Sq.Ft.
  • MLS® ID1014106
  • TypeResidential
  • YEAR BUILT2023
  • NeighborhoodUpper Tyner
  • Architecture StylesSplit-Level
  • View DescriptionMountain(s)

Exterior

  • Garage Space2.0
  • roofComposition, Pitched
  • lot featuresLevel
  • parkingAttached, Garage, Two Car Garage, Garage Door Opener
  • HEAT TYPEForced Air, Hot Water
  • AIR CONDITIONINGCentral Air, Wall/Window Unit(s), 1 Unit
  • security FeaturesFire Alarm, Fire Sprinkler System
  • other exterior FeaturesBalcony, Deck

Financial

  • Sales Price$2,200,000
View Virtual Tour

Upper Tyner

Explore

Work With Us

Whether you're buying or selling in Incline Village or Crystal Bay, Incline Experts delivers the local knowledge, personalized service, and trusted guidance needed to make your next move with confidence. With more than 45 years of combined experience, Peg Augustus and Victoria Popescu are dedicated to providing exceptional results and a seamless luxury experience.

Follow Me on Instagram