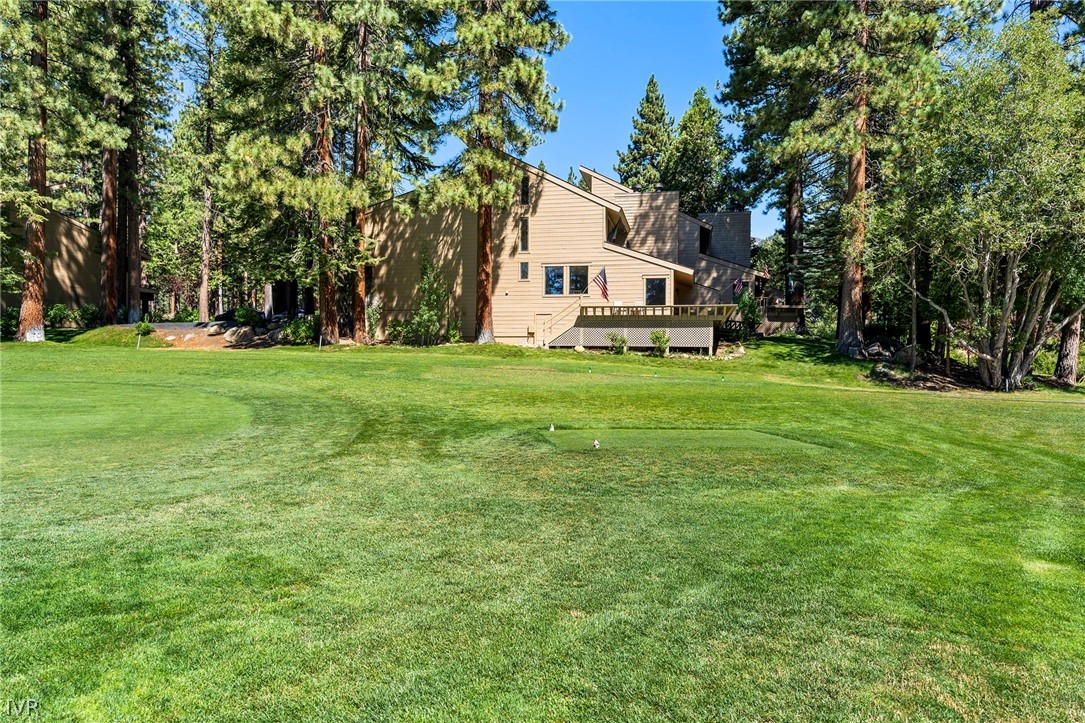

Tan multi-level house with a raised deck, mature pines, and a broad lawn.
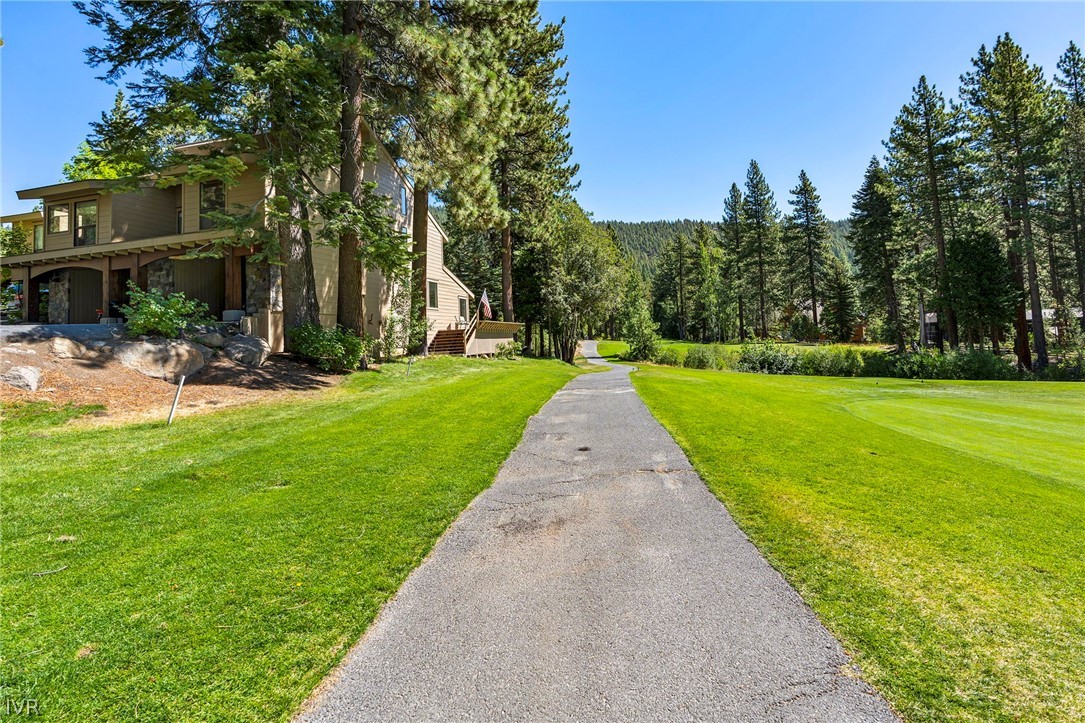
Two-story home among pine trees beside a paved path and broad green lawn.
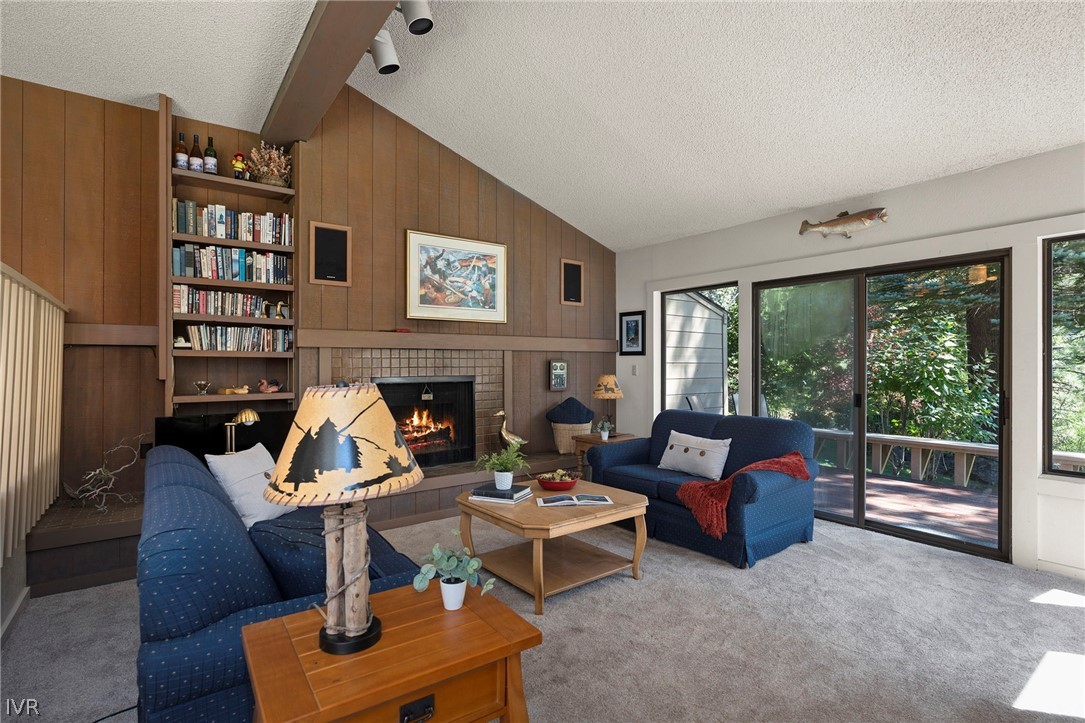
Living room with a lit fireplace, wood-paneled walls, blue sofas, and sliding doors to a wooded deck.
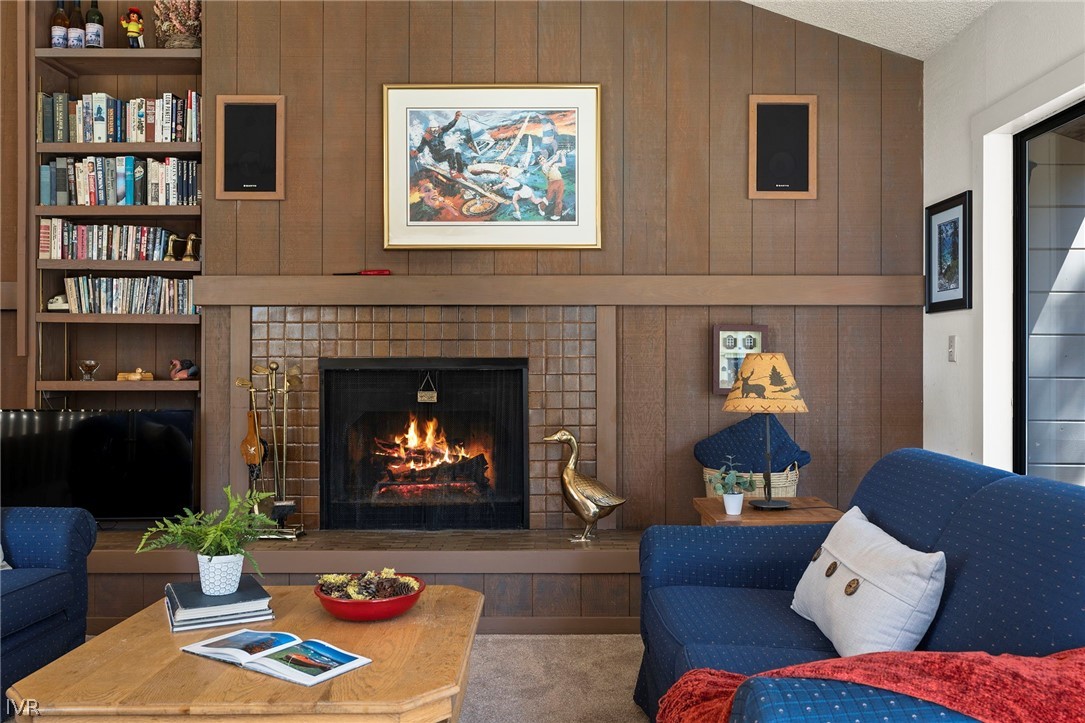
Living room with a lit fireplace, wood paneling, built-in bookshelves, and blue sofas.
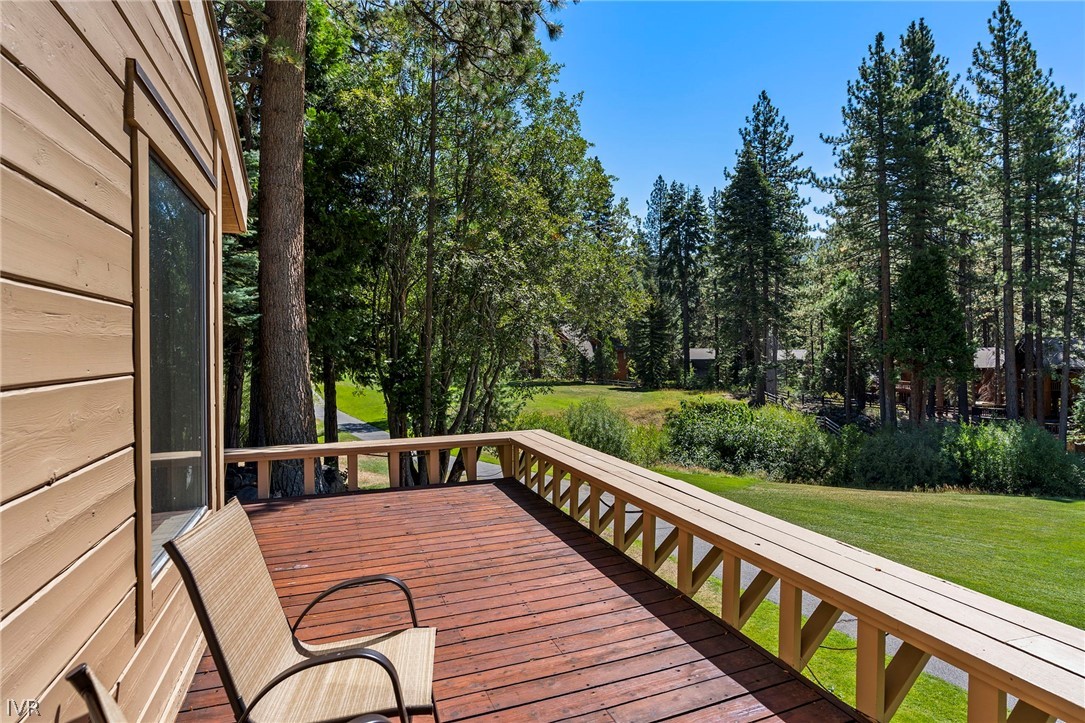
Wooden deck beside a tan-sided home overlooking a green lawn and tall pine trees.
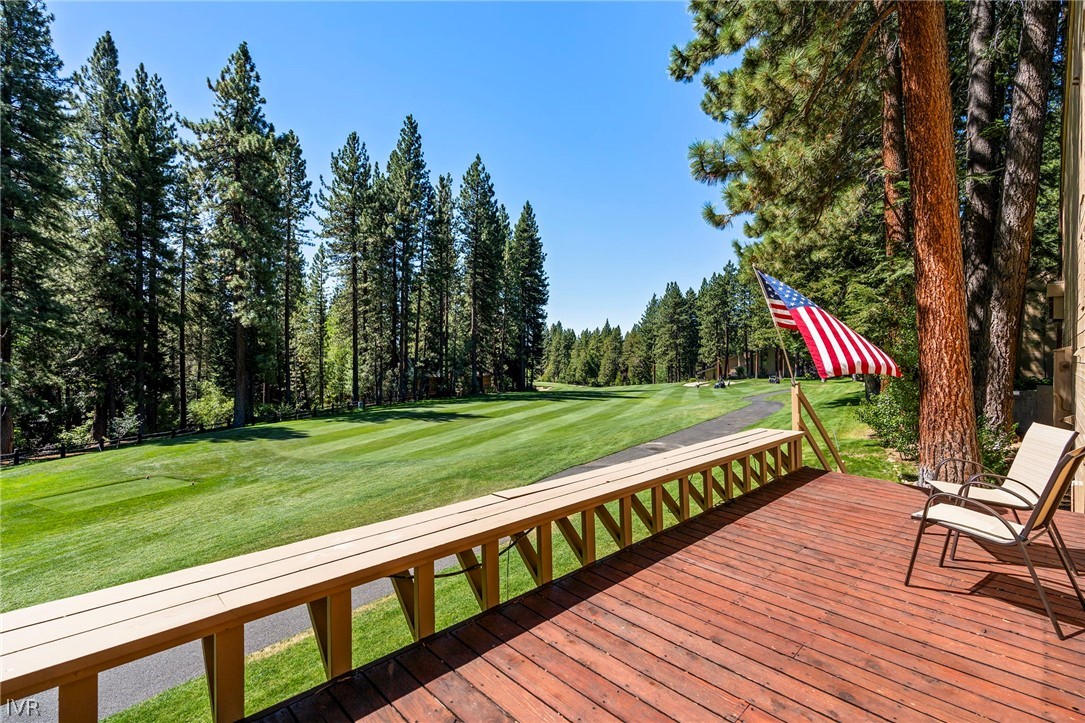
Wooden deck overlooking a pine-lined golf course, with two chairs and an American flag.
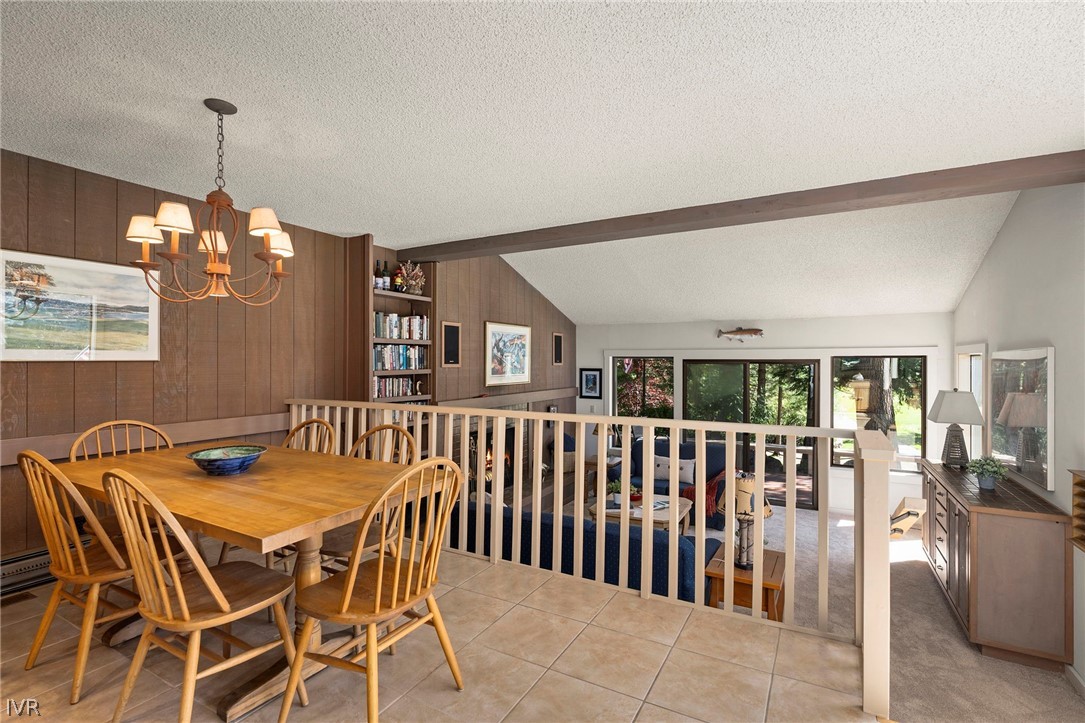
Dining area with a wood table and chandelier overlooking a sunken living room and tree-lined windows.
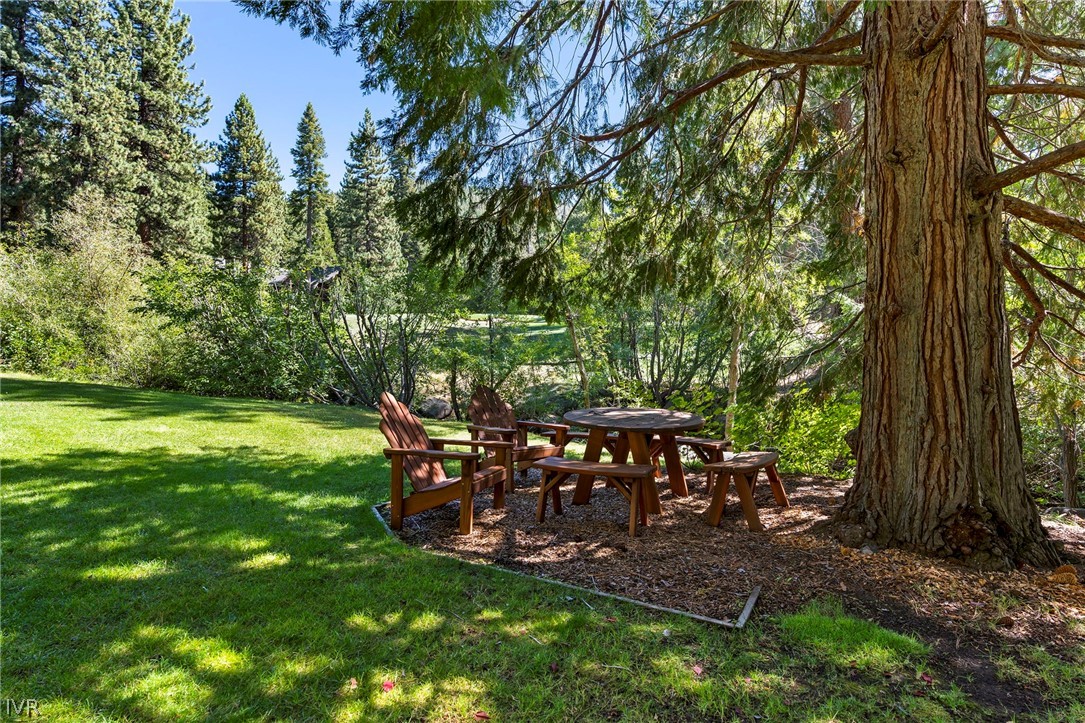
Landscaped backyard with wooden outdoor seating beneath a large tree.
Rock-lined creek flowing beneath trees and shrubs.
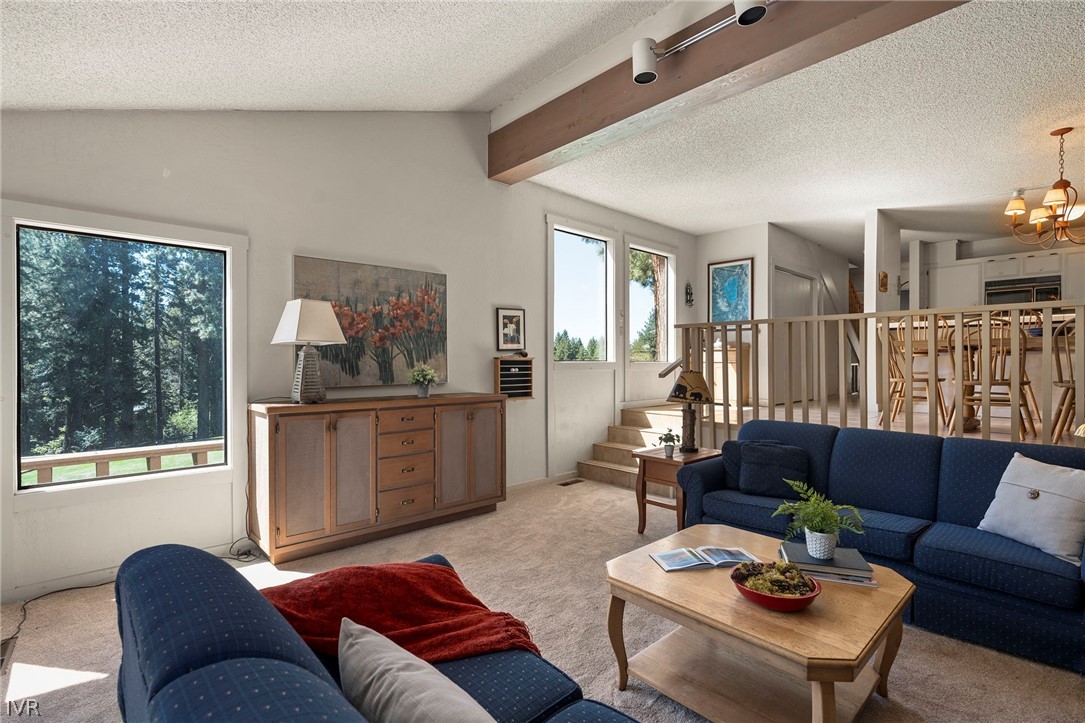
Living room with blue sofas and large windows overlooking trees, open to a raised dining area.
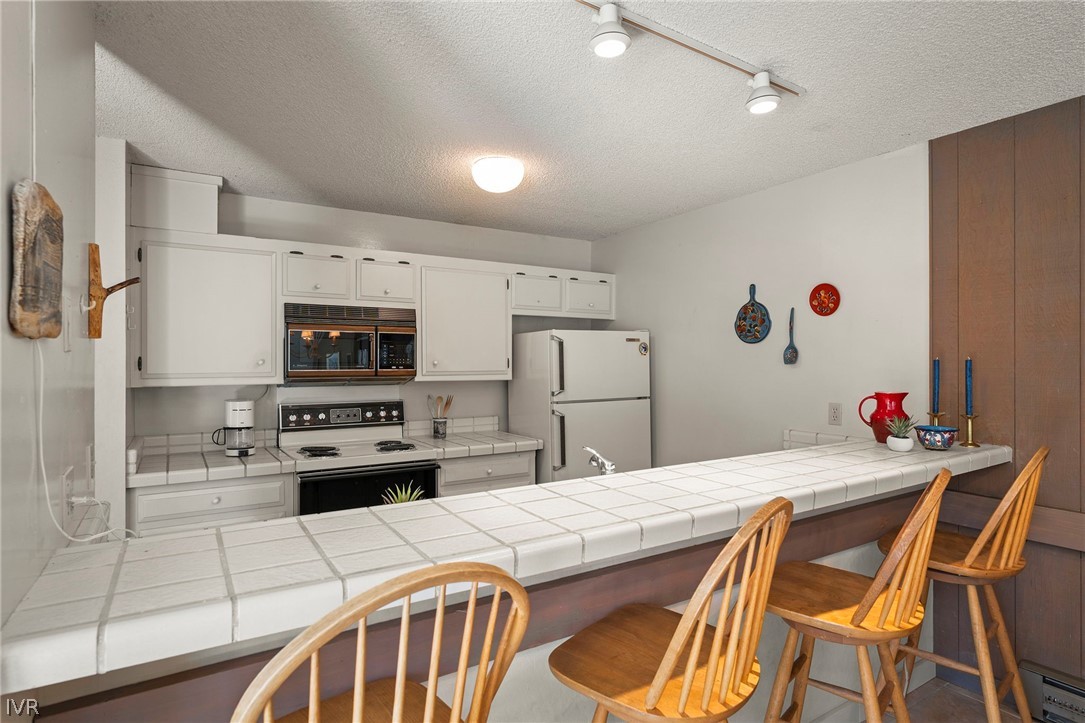
Kitchen with white cabinetry, tiled breakfast bar, and wooden stools.
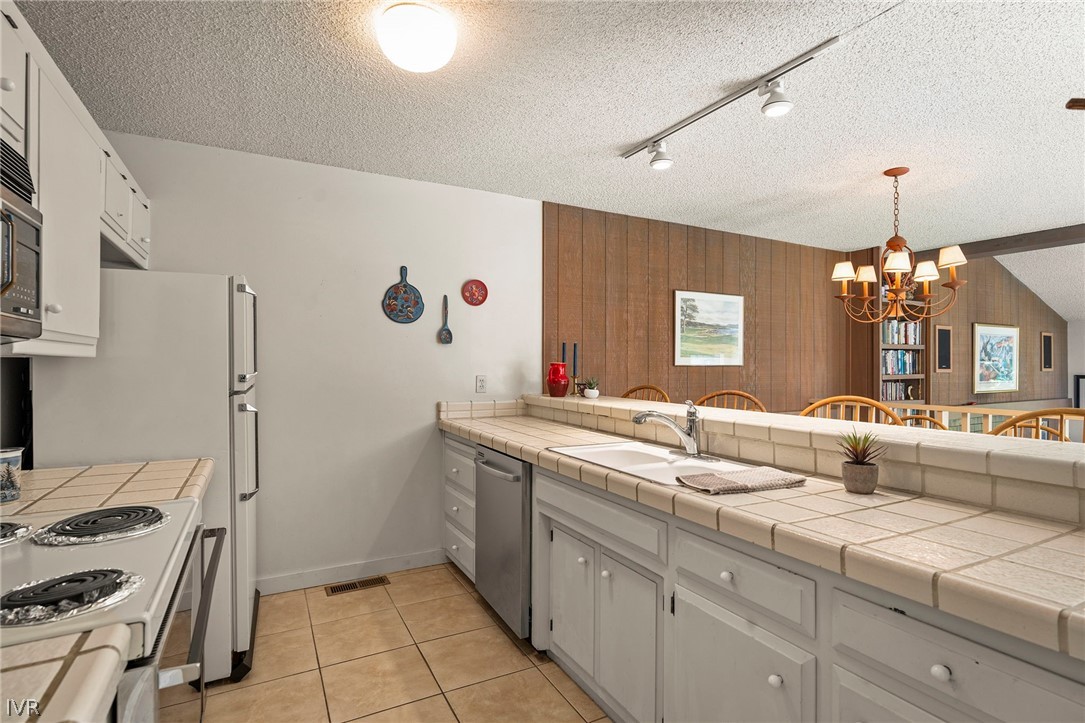
Kitchen with tiled counters and peninsula, white appliances, and a wood-paneled dining area beyond.
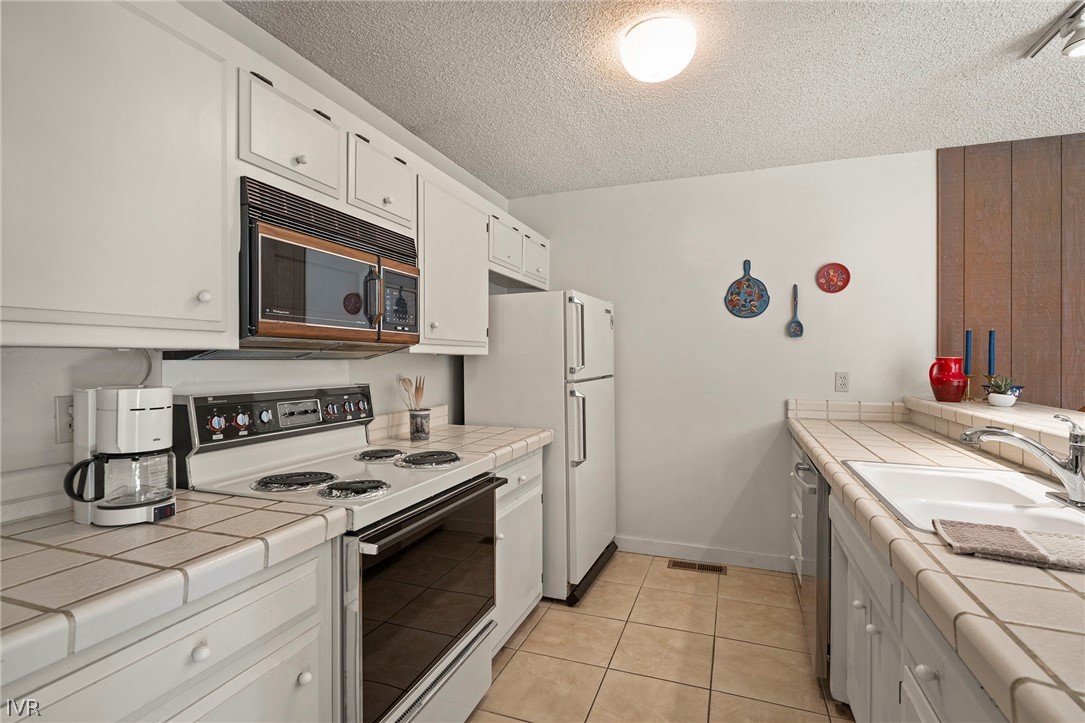
Kitchen with white cabinets, tiled counters, and a range beneath a built-in microwave.
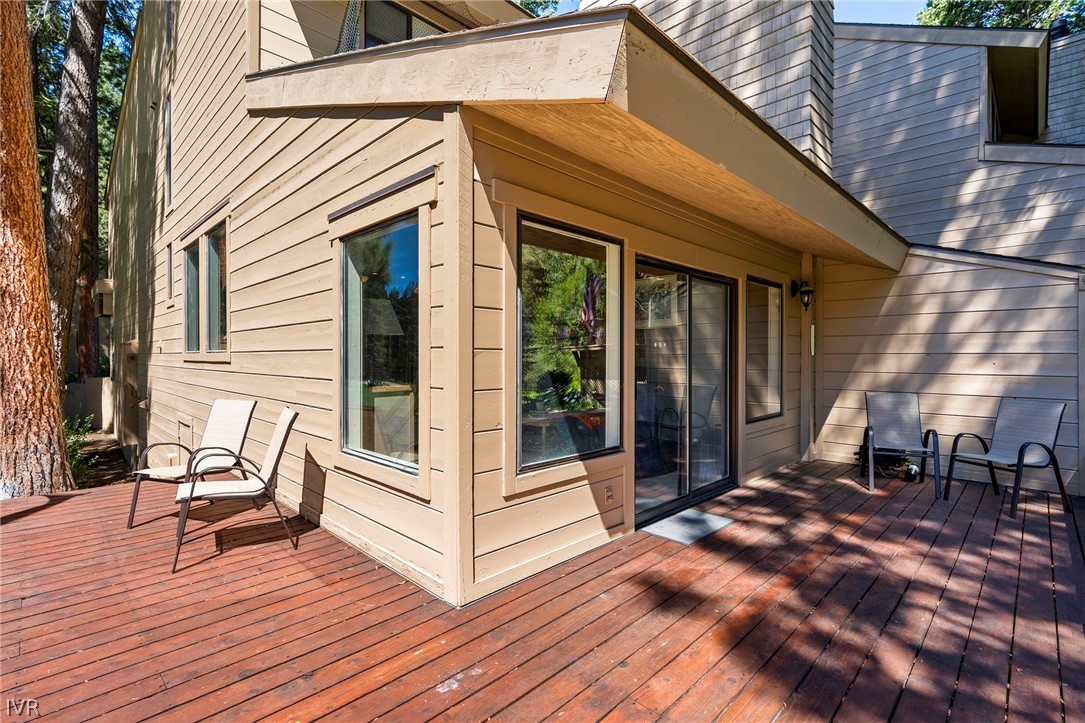
Home exterior with a spacious wood deck, sliding glass doors, and outdoor seating among mature trees.
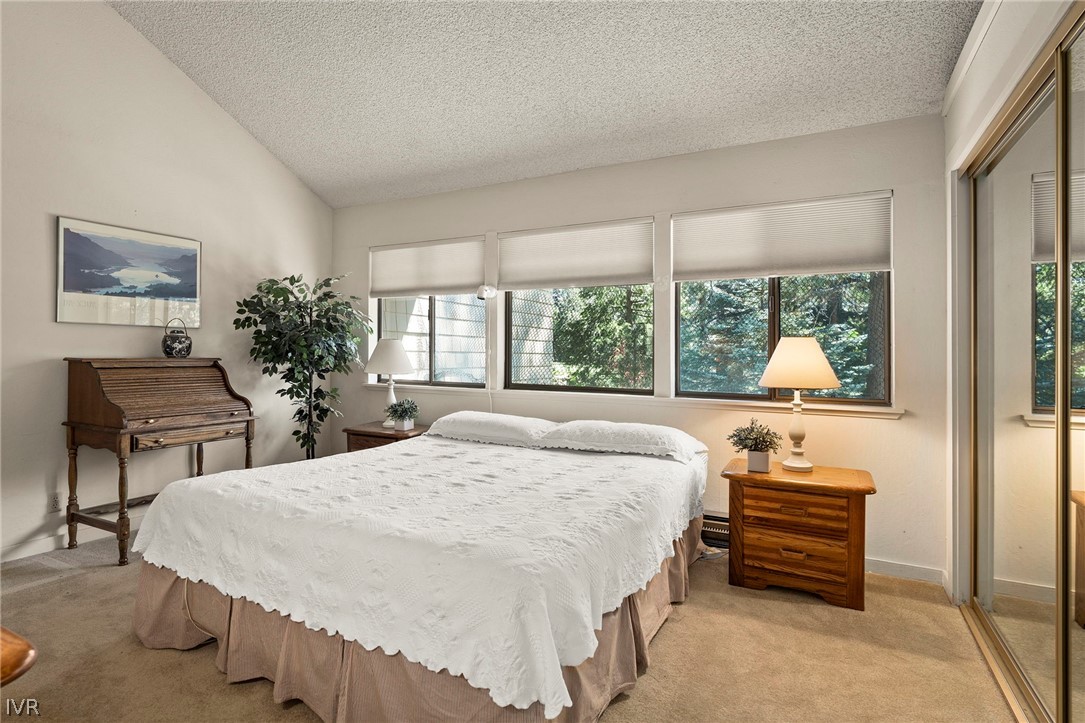
Bedroom with a large bed and wide windows overlooking trees.
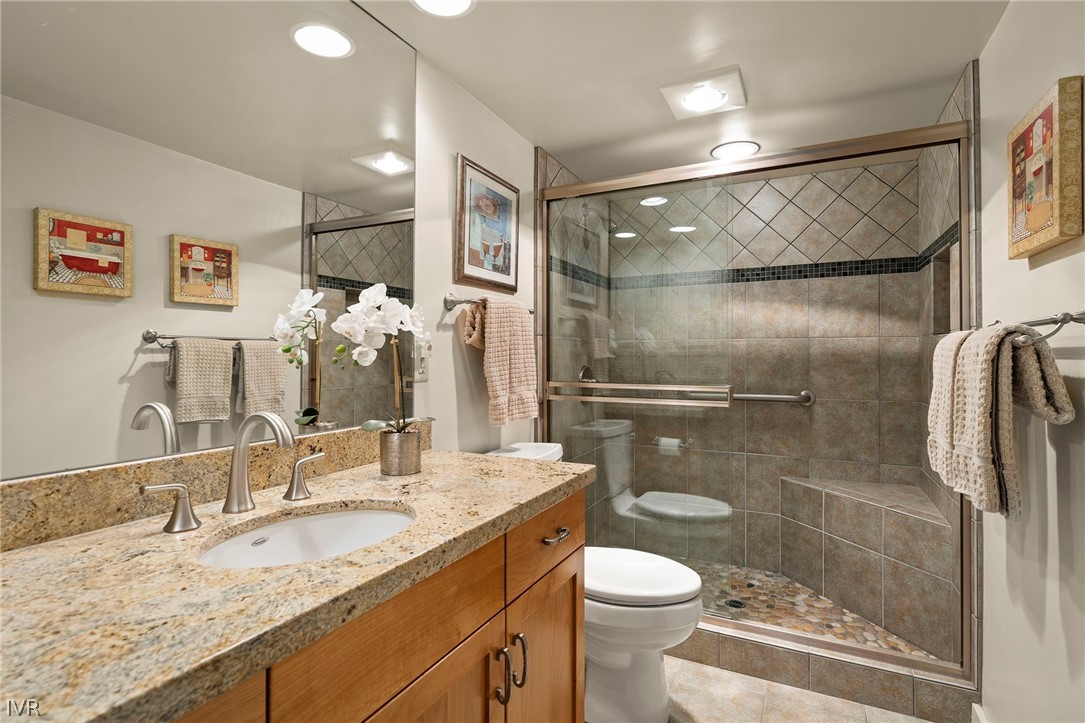
Bathroom with granite vanity and spacious glass-enclosed tiled shower with a pebble floor.
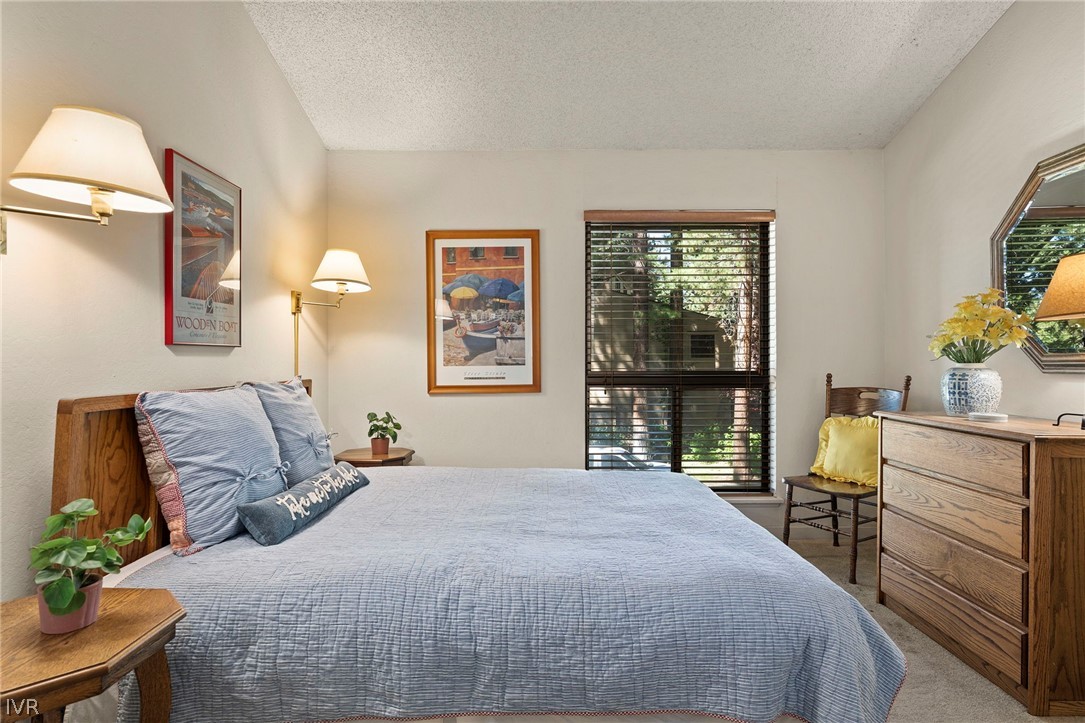
Bedroom with a pale blue bed, wooden furniture, and a window overlooking greenery.
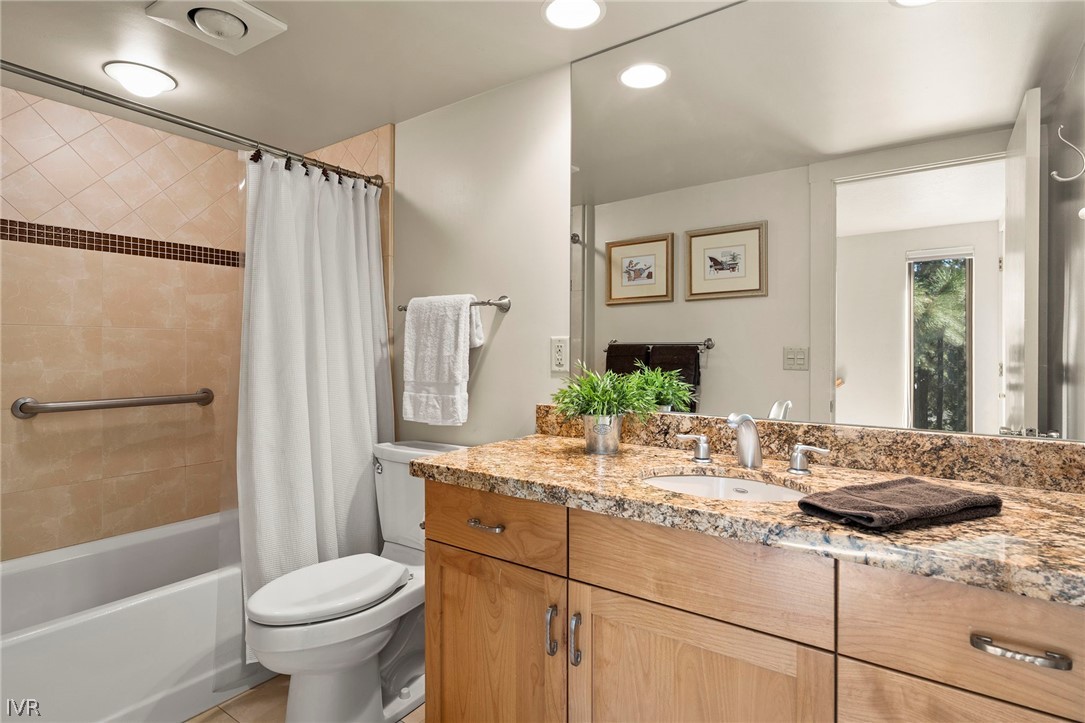
Bathroom with a granite-topped wood vanity, bathtub, and white shower curtain.
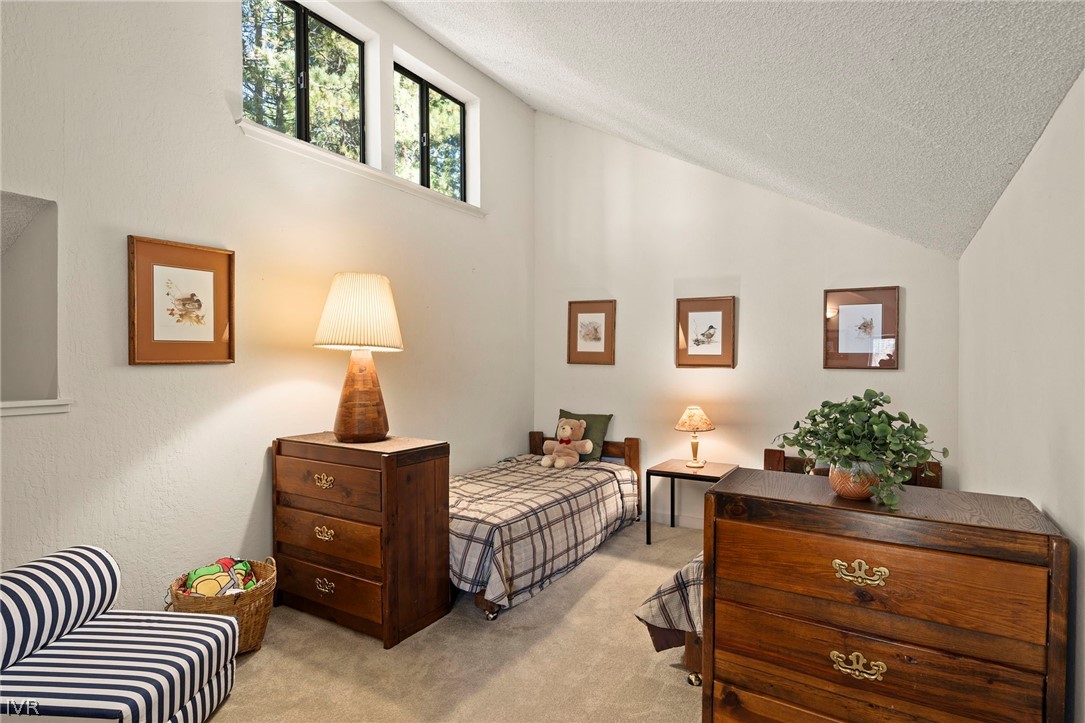
Bedroom with twin beds, wooden dressers, a striped chair, and high windows beneath a sloped ceiling.
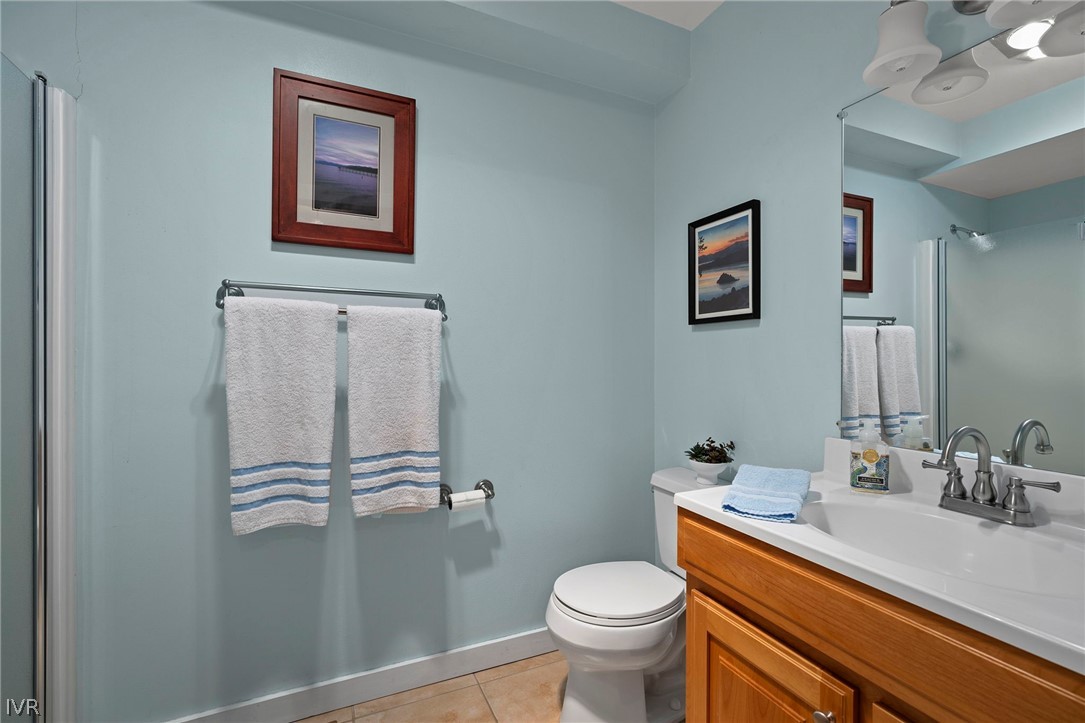
Bathroom with pale blue walls, a wood vanity, white sink, and framed landscape pictures.
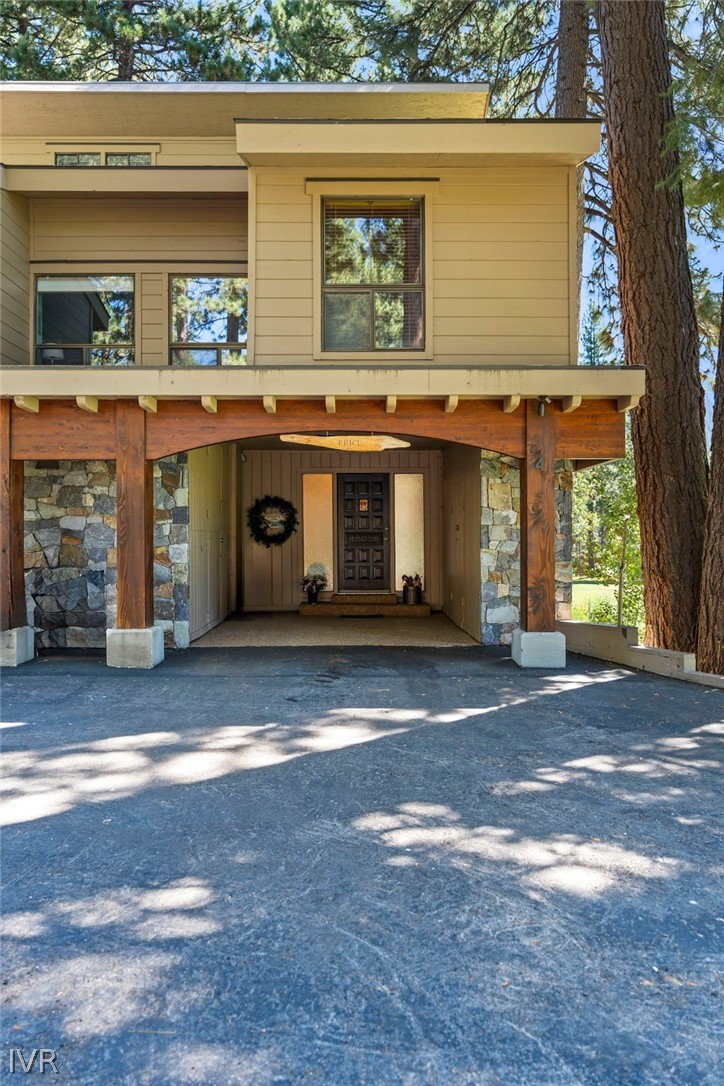
Two-story home with a covered, stone-and-timber entry beneath tall pine trees.
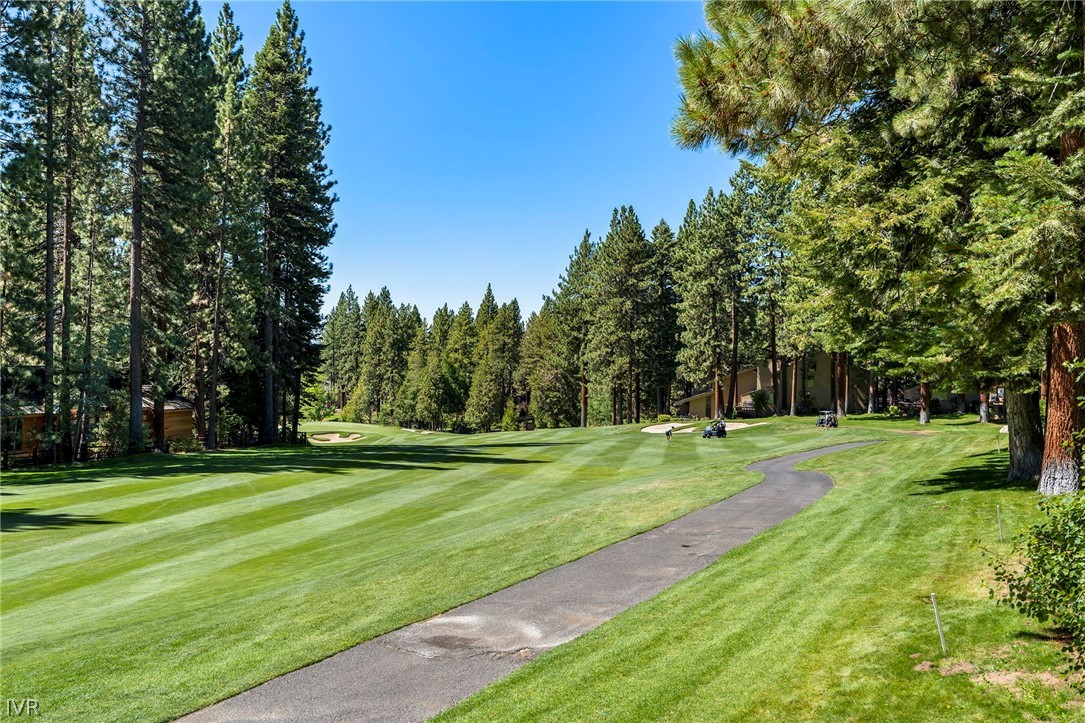
Striped golf course fairway bordered by tall pines, with a curving cart path and distant golf carts.
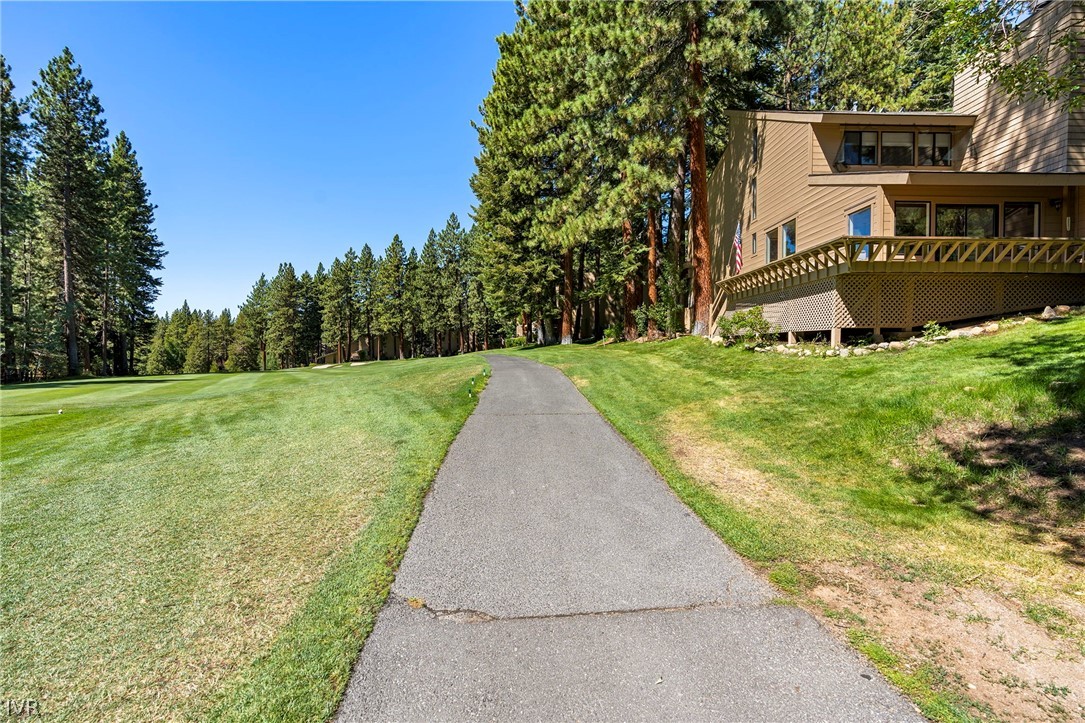
Tan multi-level home with a wooden balcony beside a golf course path and pine trees.
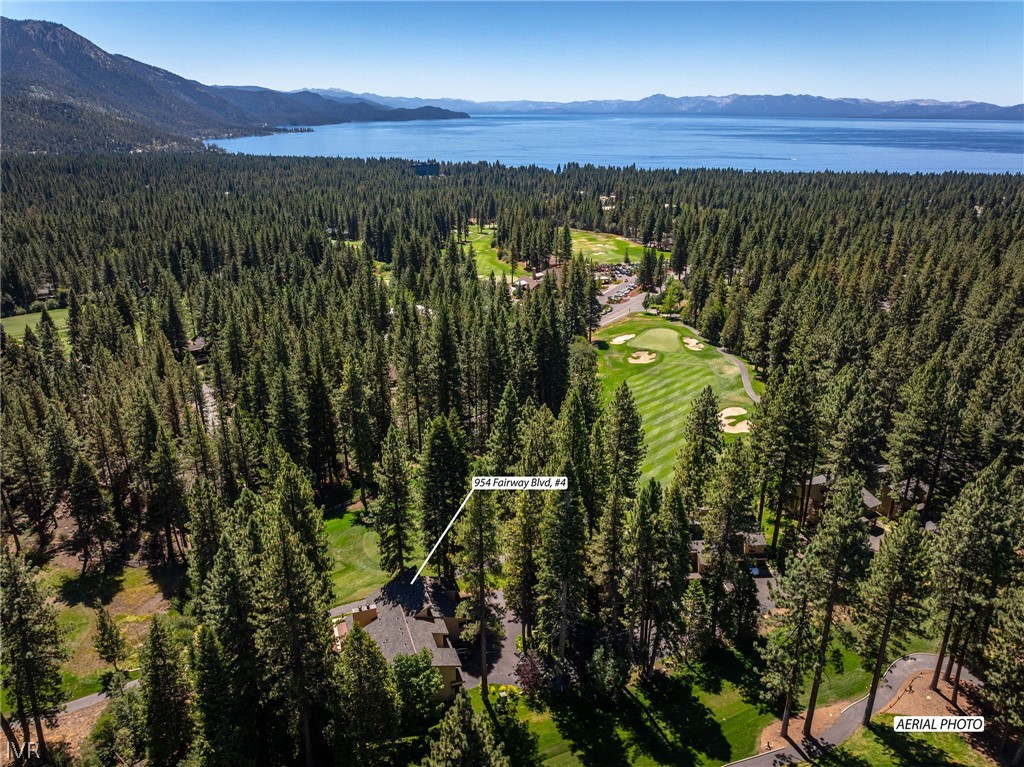
Aerial view of a forested home beside a golf course, with Lake Tahoe and mountains beyond.
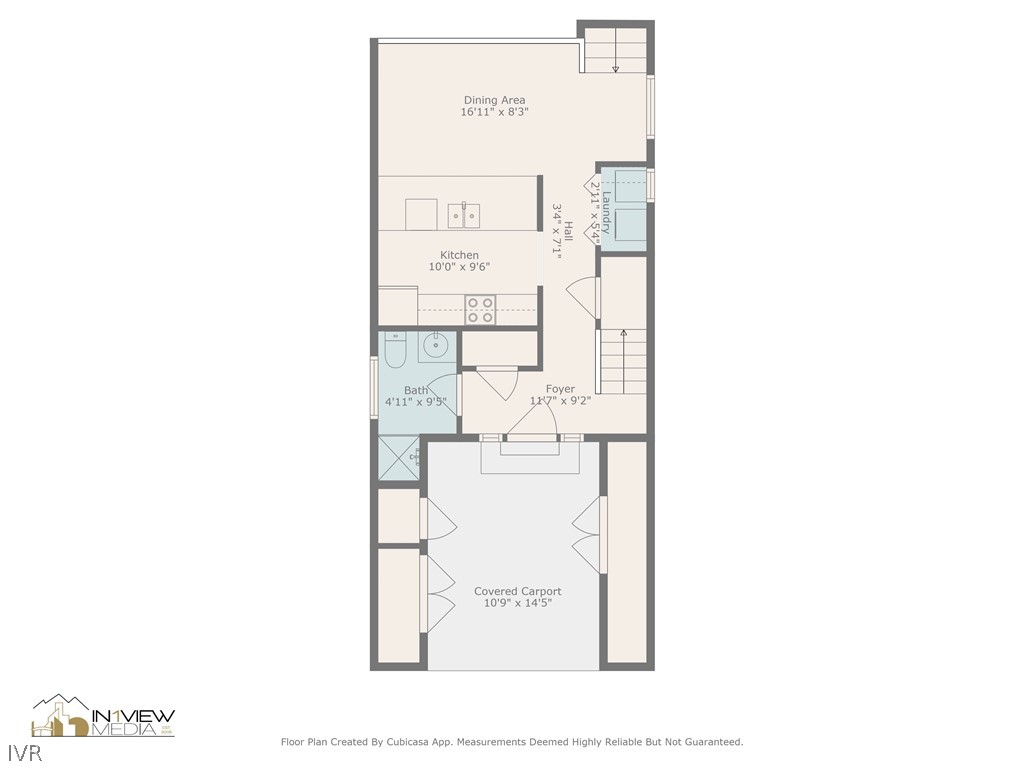
Floor plan showing a dining area, kitchen, laundry, bath, foyer, and covered carport.
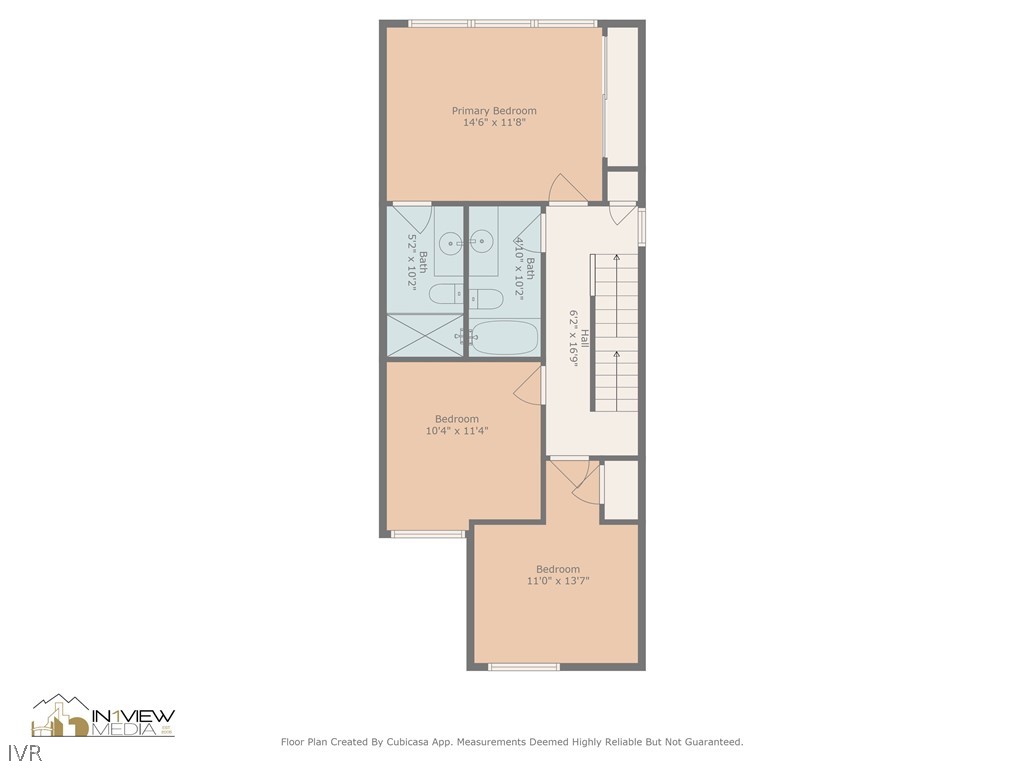
Three-bedroom floor plan with two bathrooms, labeled room dimensions, and a central hall and staircase.
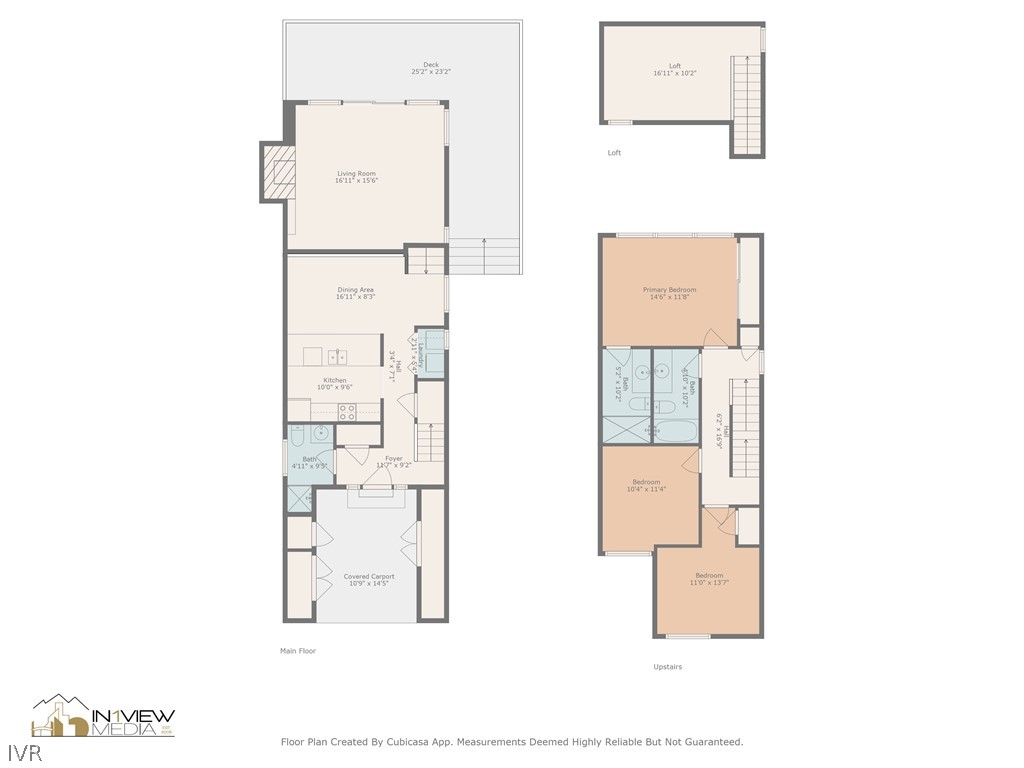
Floor plan showing the main floor, upstairs bedrooms and bathrooms, and a separate loft.
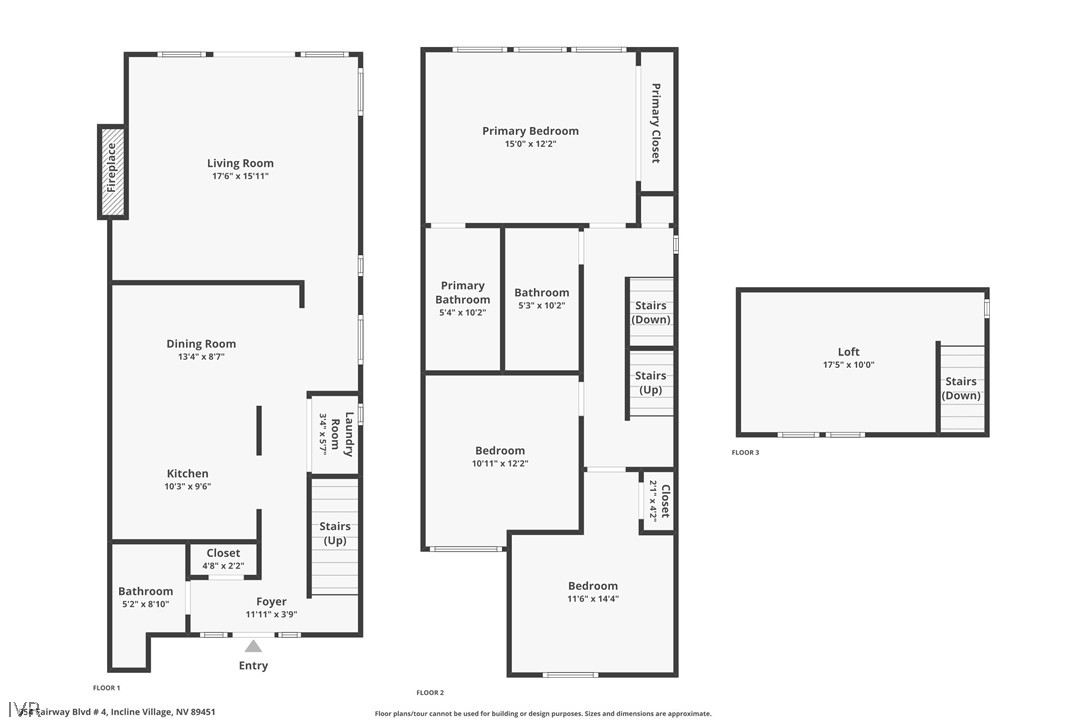
Three-level floor plan with a fireplace in the living room and a loft on the top floor.
SEE ALL PHOTOS
Tan multi-level house with a raised deck, mature pines, and a broad lawn.
Two-story home among pine trees beside a paved path and broad green lawn.
Living room with a lit fireplace, wood-paneled walls, blue sofas, and sliding doors to a wooded deck.
Living room with a lit fireplace, wood paneling, built-in bookshelves, and blue sofas.
Wooden deck beside a tan-sided home overlooking a green lawn and tall pine trees.
Wooden deck overlooking a pine-lined golf course, with two chairs and an American flag.
Dining area with a wood table and chandelier overlooking a sunken living room and tree-lined windows.
Landscaped backyard with wooden outdoor seating beneath a large tree.
Rock-lined creek flowing beneath trees and shrubs.
Living room with blue sofas and large windows overlooking trees, open to a raised dining area.
Kitchen with white cabinetry, tiled breakfast bar, and wooden stools.
Kitchen with tiled counters and peninsula, white appliances, and a wood-paneled dining area beyond.
Kitchen with white cabinets, tiled counters, and a range beneath a built-in microwave.
Home exterior with a spacious wood deck, sliding glass doors, and outdoor seating among mature trees.
Bedroom with a large bed and wide windows overlooking trees.
Bathroom with granite vanity and spacious glass-enclosed tiled shower with a pebble floor.
Bedroom with a pale blue bed, wooden furniture, and a window overlooking greenery.
Bathroom with a granite-topped wood vanity, bathtub, and white shower curtain.
Bedroom with twin beds, wooden dressers, a striped chair, and high windows beneath a sloped ceiling.
Bathroom with pale blue walls, a wood vanity, white sink, and framed landscape pictures.
Two-story home with a covered, stone-and-timber entry beneath tall pine trees.
Striped golf course fairway bordered by tall pines, with a curving cart path and distant golf carts.
Tan multi-level home with a wooden balcony beside a golf course path and pine trees.
Aerial view of a forested home beside a golf course, with Lake Tahoe and mountains beyond.
Floor plan showing a dining area, kitchen, laundry, bath, foyer, and covered carport.
Three-bedroom floor plan with two bathrooms, labeled room dimensions, and a central hall and staircase.
Floor plan showing the main floor, upstairs bedrooms and bathrooms, and a separate loft.
Three-level floor plan with a fireplace in the living room and a loft on the top floor.
For Sale

954 Fairway Blvd. 4

954 Fairway Blvd. 4, Incline Village, NV 89451

$1,365,000
Rarely available, this excellent condo is perfectly positioned along the fairway and offers a lifestyle defined by Tahoe charm and convenience. What if your daily view was the 9th hole of the Championship Golf Course? Experience true golf course living in the heart of Incline Village. The expansive wrap-around deck captures sweeping views of the course, ideal for entertaining friends or unwinding after a day on the lake. Inside, the flexible floor plan features four bedrooms and three full bathrooms, offering comfort and versatility for full-time living or a mountain retreat. Tucked quietly at the back of the complex, the setting feels private and peaceful, yet you are just minutes from Incline's beaches, recreation, and dining. With extra storage and a dedicated workshop beneath the unit, there is ample space for bikes, kayaks, paddleboards, and all your Tahoe gear. Woodmere is one of Incline Village's most sought-after communities, and opportunities here do not come often.

4
beds

3
baths

1,512 Sq.Ft. LIVING AREA

Victoria  Popescu

Victoria Popescu

Features & Amenities

Interior

  • total bedrooms4
  • Total bathrooms3
  • full bathrooms3
  • Laundry room Laundry Closet
  • Flooring Partially Carpeted
  • Fireplace One, Living Room, Wood Burning
  • APPLIANCES Dryer, Dishwasher, Electric Oven, Electric Range, Refrigerator, Washer
  • other interior Features Breakfast Area

Area & Lot

  • Status For Sale
  • Living Area1,512 Sq.Ft.
  • MLS® ID1019207
  • TypeCondo
  • YEAR BUILT1970
  • NeighborhoodChampionship Golf Course
  • View DescriptionGolf Course, Mountain(s), Creek/Stream, Trees/Woods

Exterior

  • STORIES3
  • roofComposition
  • lot featuresLevel
  • parkingCarport
  • HEAT TYPENatural Gas, Electric, Forced Air, Gas
  • other exterior FeaturesDeck

Financial

  • Sales Price$1,365,000
  • Real Estate Tax $3,952/yr
  • HOA $809/mo
Two-story home among pine trees beside a paved path and broad green lawn.

Schedule a Showing

We would love to show you our beautiful property. Please select your preferred date and time below. An agent will be in touch shortly to confirm your appointment.

Schedule a Showing

We would love to show you our beautiful property. Please select your preferred date and time below. An agent will be in touch shortly to confirm your appointment.

Thank you for your interest in 954 Fairway Blvd. 4, Incline Village, NV 89451. We are reviewing your request and will be in touch shortly!

Mortgage Calculator

Estimate your monthly mortgage payment, including the principal and interest, property taxes, and HOA. Adjust the values to generate a more accurate rate.

All estimates are provided for informational purposes only. Actual amounts may vary.
$0,000 Your Payment 20 15 65
$0,000 Your Payment

Championship Golf Course

Explore

Work With Us

Whether you're buying or selling in Incline Village or Crystal Bay, Incline Experts delivers the local knowledge, personalized service, and trusted guidance needed to make your next move with confidence. With more than 45 years of combined experience, Peg Augustus and Victoria Popescu are dedicated to providing exceptional results and a seamless luxury experience.

Follow Me on Instagram