565 Silvertip Drive, Incline Village, NV
Completely rebuilt in 1992 & remodeled again in 2011. You'll love the convenient floorplan with living room, dining area kitchen & master suite all on the entry-level with office loft above.
Breathtaking beauty abounds throughout this spacious and welcoming Incline Village Lake Tahoe home. You can choose to live conveniently on the main floor, or enjoy the full magnificence of this outstanding home.
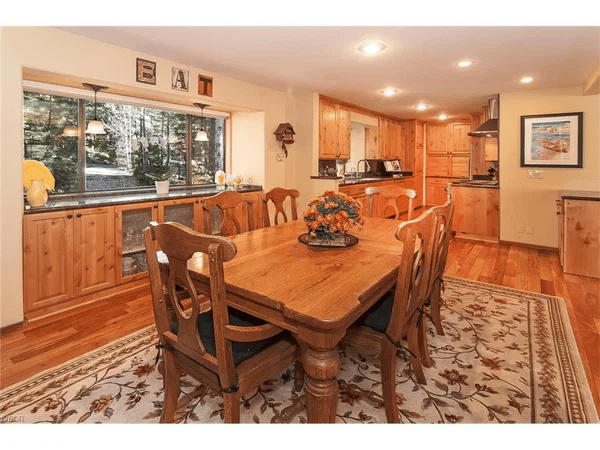
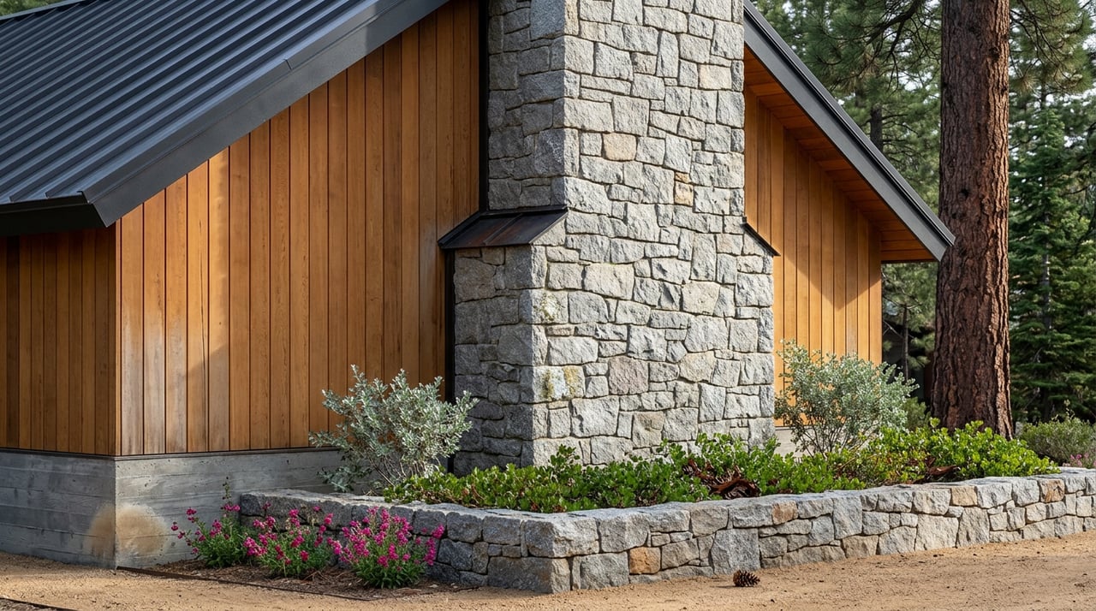
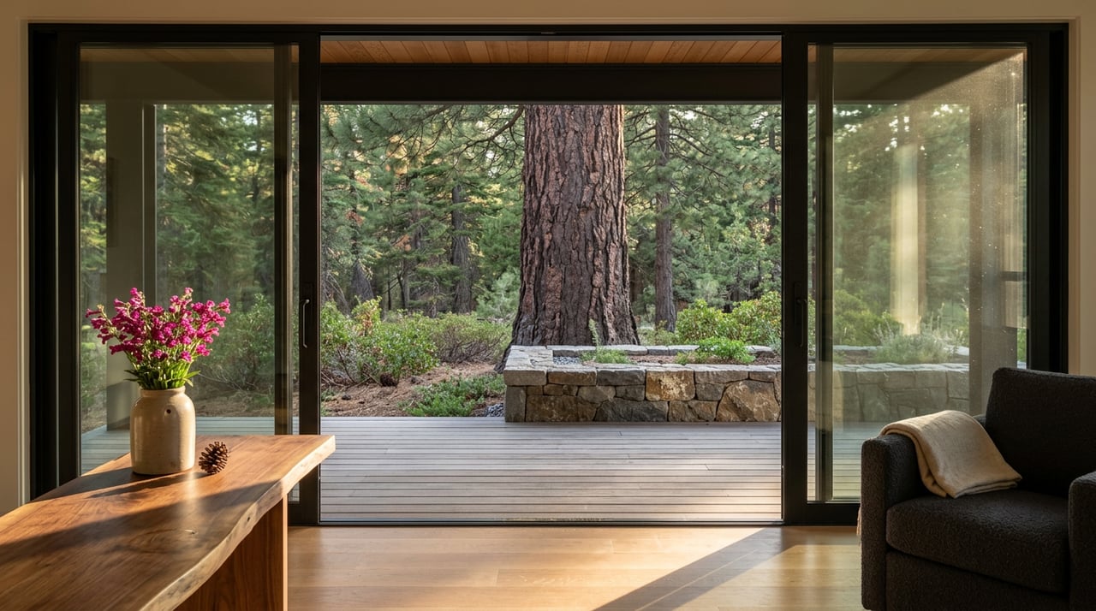
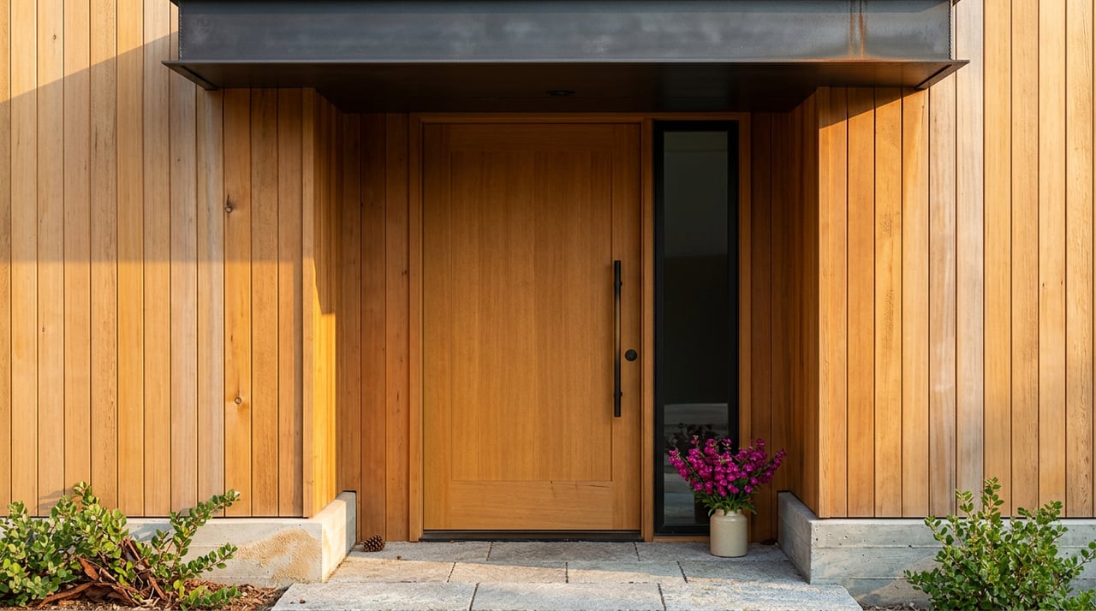
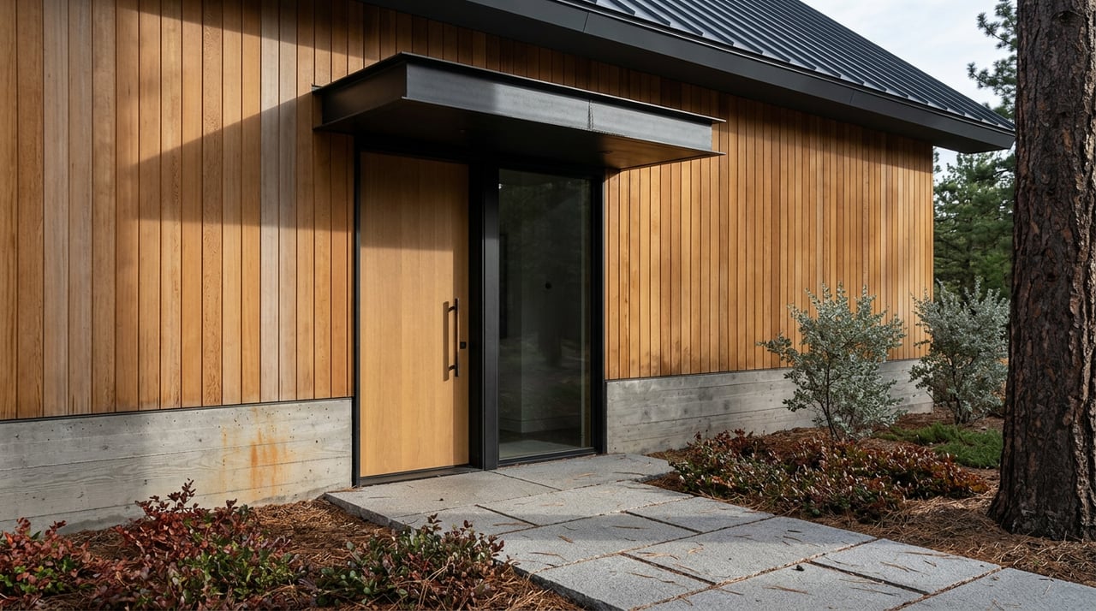
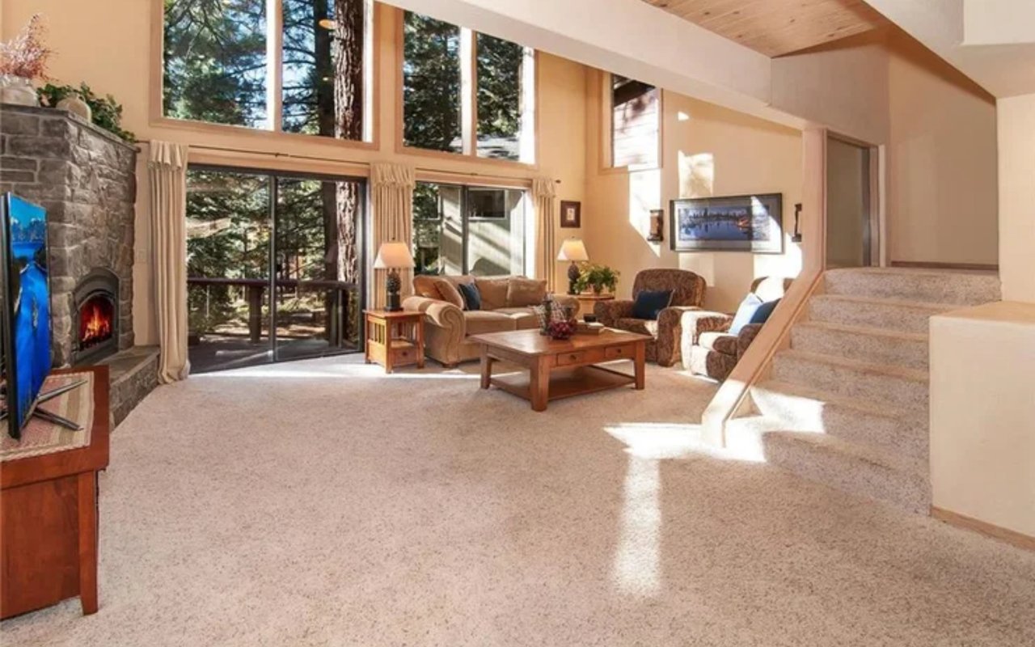
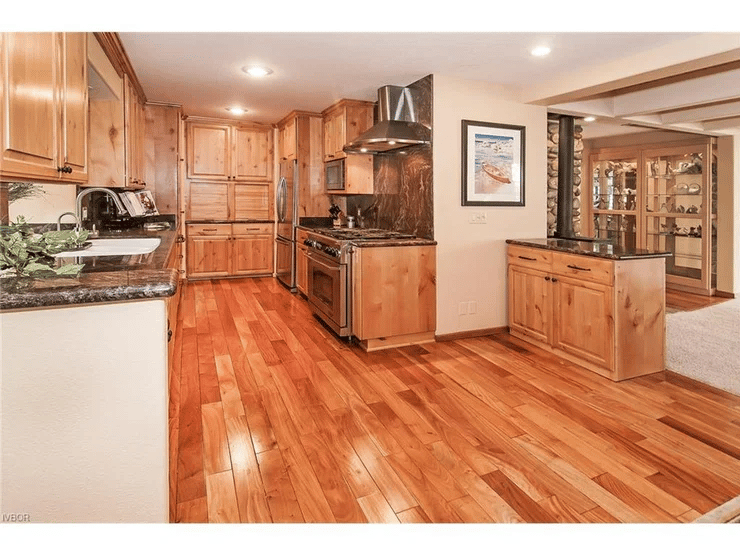
The easy level-entry main floor opens to remarkable views of the pine trees beyond the double-story windows showcased in the comfortable living room with its distinctive stone fireplace and expansive private deck. A sumptuous recently remodeled kitchen with granite counters, gas stove, and abundant cupboard space is perfectly positioned next to the spacious dining area with its generous bay-window. A cozy woodstove stands nearby, adding to the overall ambiance while creating the wide-open feeling of a great room. You’ll want to snuggle into the lovely master-suite with its comfy bay-window views looking out to the expanse of pine trees surrounding the back yard. A substantial walk- in closet and completely remodeled bathroom, that has both tub and separate shower, complement the relaxing and private atmosphere of this generous master bedroom suite. You’ll also be charmed at the main-floor “pied-à-terre” dual-room suite (or should we say “sweet”!) with bedroom and sitting room, plus its own full bath and an over-sized wet bar for creating easy tasty snacks! All this and an easy level-entry spacious 2+ car attached garage proceeded by a beautiful fully pavered driveway with extra parking spaces!
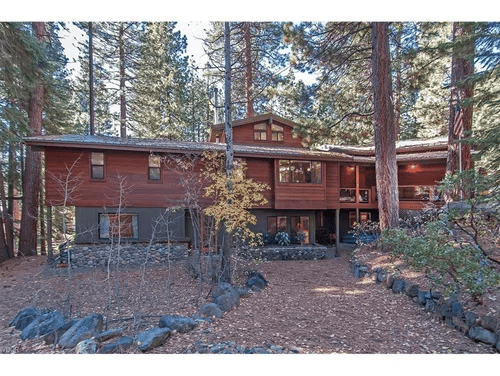
But wait there’s more! Step downstairs into a comfortable family room perfectly poised for a family night of popcorn and movies. And yes, you’ll experience more soothing views of pine trees and an all-embracing woodsy atmosphere just a glance away. Be delighted by the privacy and great separation of the bedrooms off the family room. In one wing, you’ll find two comfortable bedrooms sharing a Jack & Jill bathroom. The opposite wing will take you into the privacy of another two bedrooms and full bathroom. A home this special wouldn’t be complete without the pleasure of having an outdoor hot tub on the patio to enjoy the serene outdoor beauty that we savor living at Lake Tahoe.
This special home is one you truly will want to see!